
Open House Sun, Sep 20th 01:00 PM - 05:00 PM





Address
5232 Mccallum Meadows Drive, Charlotte, NC
Price
$ 350,000
Property Attributes
- ID#4321318
- TypeSingle Family
- Listing Status Active
- CountyMECKLENBURG
- CityCharlotte
- AreaMecklenburg County
- NeighborhoodSunset Creek
- Zip28216
- StyleTransitional
- Year Built2026
- Price$ 350,000
- Bedrooms4
- Full Bathrooms2
- Half Bathrooms1
- Sqr Footage1749
- Lot Size0.139 Acres
Data Source:
Canopy MLS
Property Description
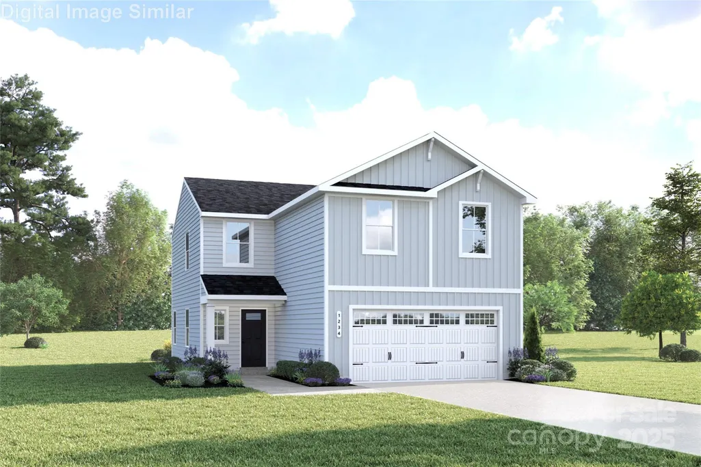
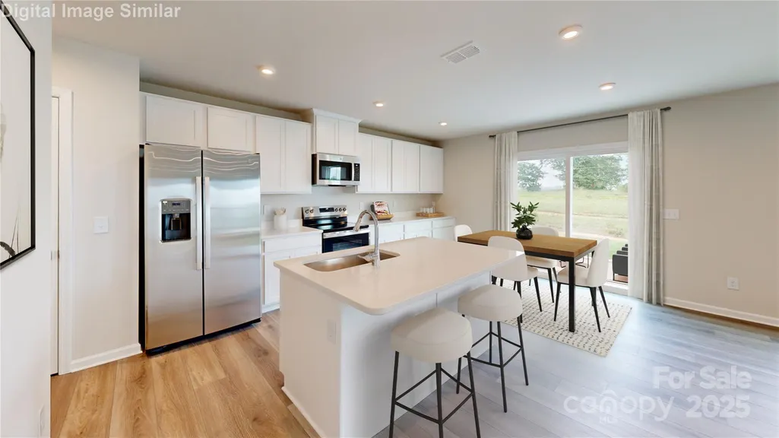
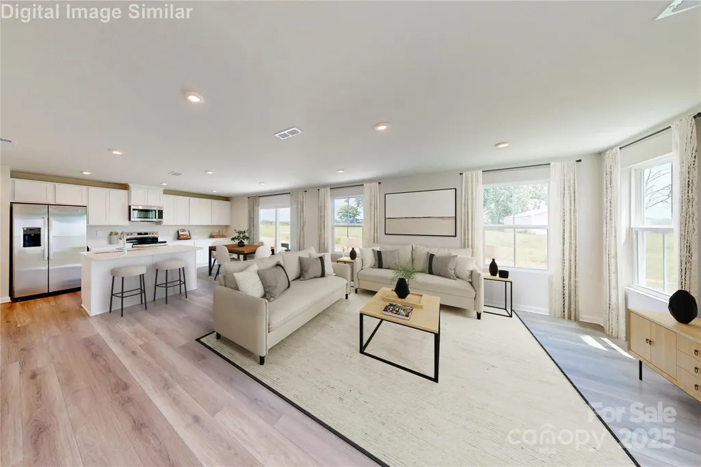
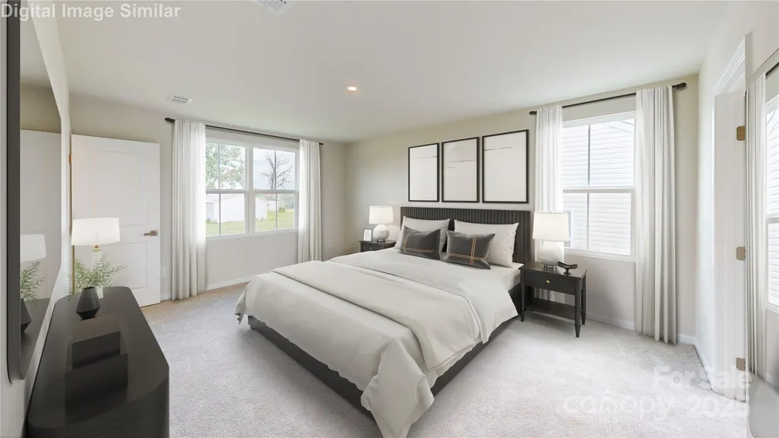
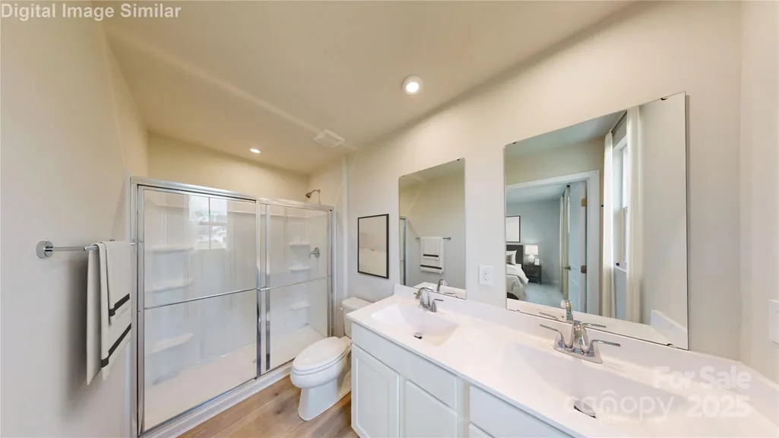
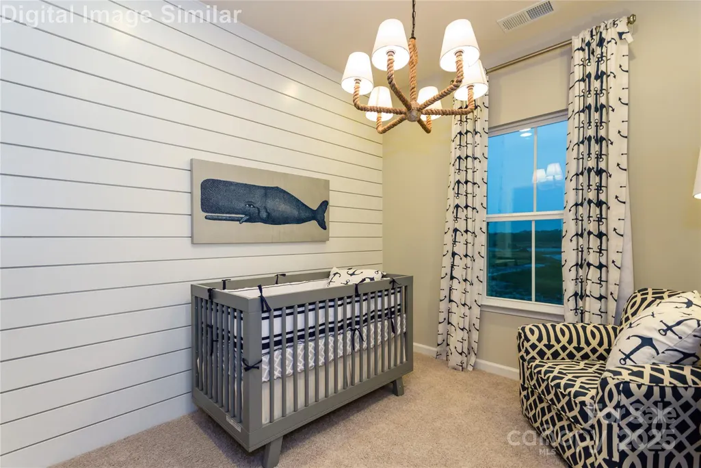
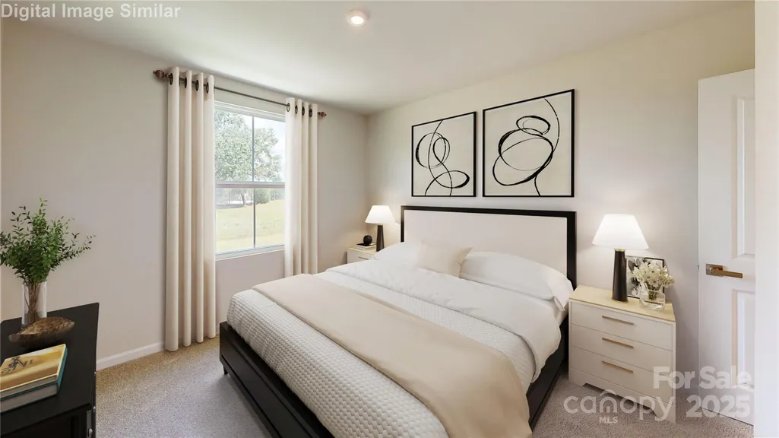
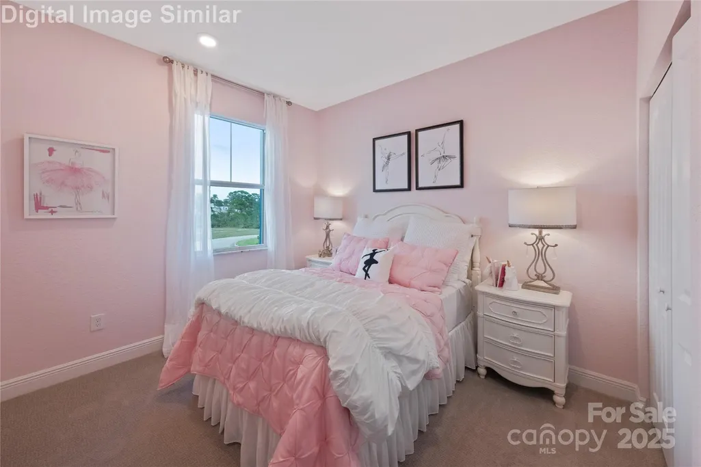
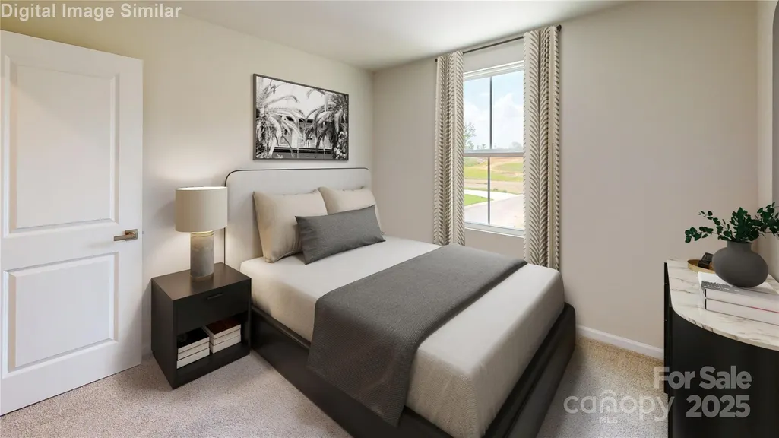
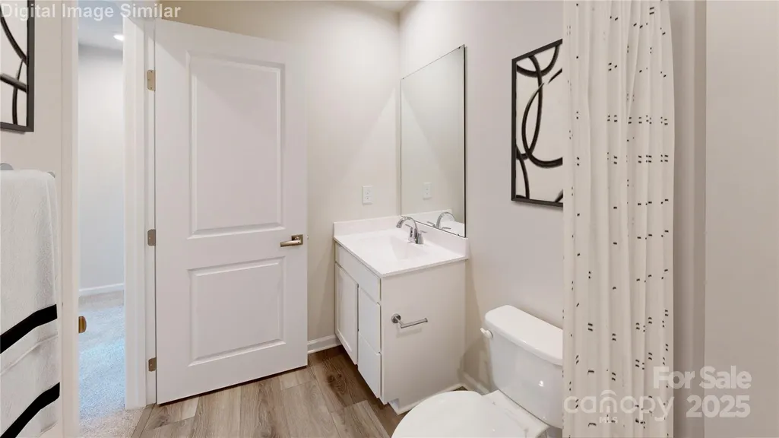
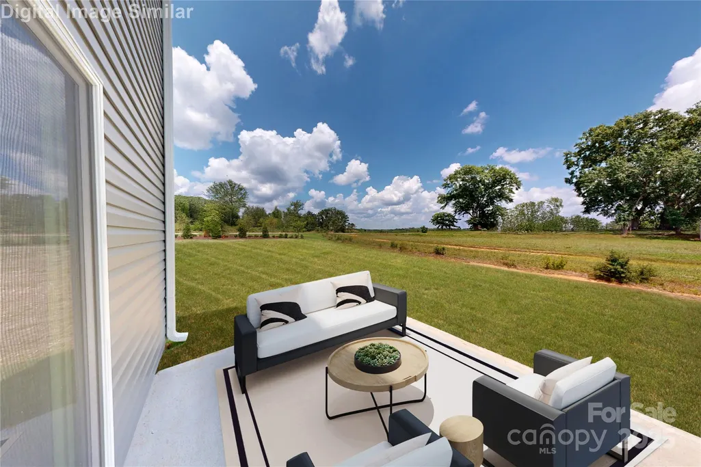
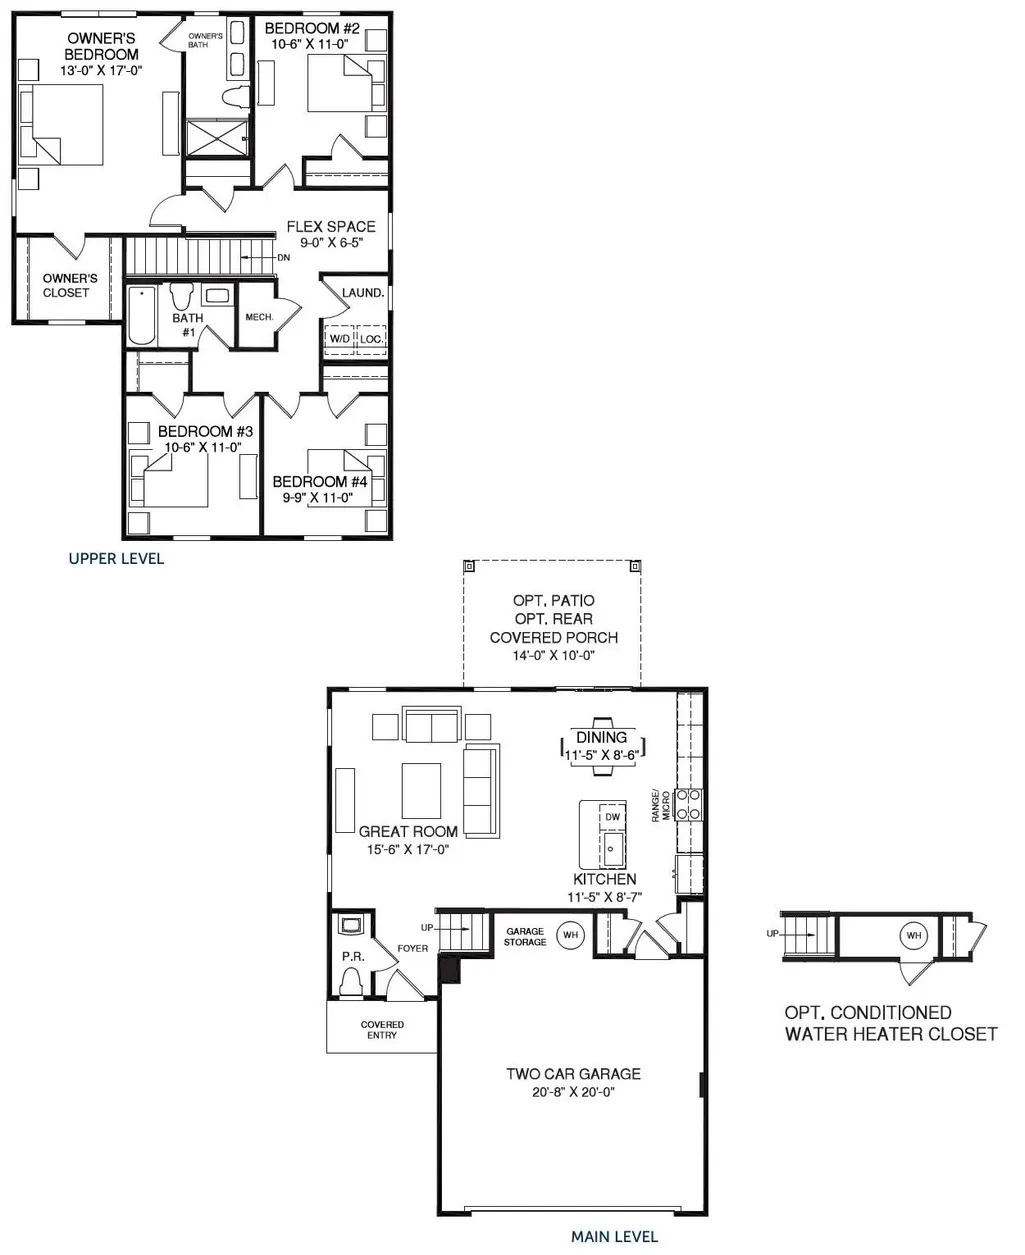
The Sequoia offers efficient two-story living with smartly designed spaces on a slab foundation. The main level features an open-concept layout with large windows that fill the great room, dining area, and kitchen with natural light. The kitchen includes a functional island, stainless steel appliances, granite countertops, ample cabinetry, and a pantry—perfect for busy mornings and entertaining. Upstairs, a bright flex space at the top of the stairs serves as a reading nook, homework zone, or play area. The owner’s suite is privately located at the rear, featuring a spacious layout, large windows, a walk-in closet, and a double-vanity bath with a large shower. Three additional bedrooms—one with a walk-in closet—offer flexibility for family or guests. Additional highlights include a welcoming covered entry, seamless indoor-outdoor flow to the patio or optional rear porch, a garage entry with storage and pantry access, and extra storage under the stairs in the two-car garage. Photos are for illustrative purposes. - To be Built. Primary Residence or smart investment.
| Elementary School | Middle School | High School |
|---|---|---|
| Oakdale Elementary School | Ranson Middle School | West Charlotte High School |
| Price History | |
|---|---|
| 2/21/2026 | Listed $361,990 |
| 7/31/2026 | 4$350,000 |
General Features
| Living Area | 1749 |
|---|---|
| Sewer | Public Sewer |
| Heating | Electric |
| Cooling | Central Air |
| Utilities | Cable Available,Underground Power Lines,Underground Utilities |
| Roof | Architectural Shingle |
| Appliances | Dishwasher,Disposal,Electric Oven,Electric Range,Electric Water Heater,Exhaust Fan,Microwave,Plumbed For Ice Maker,Refrigerator with Ice Maker,Washer/Dryer |
| Development Status | Proposed |
| HOA Fee | 119 |
| Garage Spaces | 2 |
| Patio/Porch Features | Front Porch,Patio |
| Architectural Style | Transitional |
| Security Features | Carbon Monoxide Detector(s),Smoke Detector(s) |
| Construction Materials | Vinyl |
| Year Built | 2026 |
| Levels | Two |
| Property Subtype | Single Family Residence |
| Parcel Number | 03703315 |
| Community Features | Sidewalks,Street Lights |
| Assoc Fee Paid Per | Monthly |
| County | Mecklenburg |
| New Construction | Yes |
| Property Type | Residential |
| HOA | Yes |
| Subdivision Name | Sunset Creek |
| Garage Y/N | Yes |
| Full Baths | 2 |
| Directions | GPS address: 1518 Gutter Branch Drive,Charlotte NC 28216 | 35.320142,-80.89276 |
| High School | West Charlotte |
| City | Charlotte |
| Senior Community Y/N | No |
| Lot Size Units | Acres |
| Carport Y/N | No |
| Elementary School | Oakdale |
| Middle/Junior High School | Ranson |
| Additional Parcels Y/N | No |
| Builder Name | Ryan Homes |
| Standard Status | Active |
| CAR_HOASubjectTo | Required |
| Construction Type | Site Built |
| Complex Name | Sunset Creek |
Interior Features
| Interior Amenities | Attic Stairs Pulldown,Cable Prewire,Entrance Foyer,Kitchen Island,Open Floorplan,Walk-In Closet(s) |
|---|---|
| Flooring | Carpet,Vinyl |
| Basement (Y/N) | No |
| Window Features | Insulated Window(s) |
| Fireplace Y/N | No |
| Above Grade Finished Area | 1749 |
| Half Baths | 1 |
| Laundry Features | Electric Dryer Hookup,Inside,Laundry Room,Upper Level,Washer Hookup |
| Total Bedrooms | 4 |
| Total Baths | 3 |
| SqFt Main | 646 |
| SqFt Garage | 457 |
| SqFt Upper | 1103 |
Exterior Features
| Exterior Amenities | Lawn Maintenance |
|---|---|
| Parking Features | Driveway,Attached Garage,Garage Door Opener,Garage Faces Front |
| Water Source | City |
| Lot Size Area | 0.139 |
| Foundation Details | Slab |
| Road Surface Type | Concrete,Paved |
| Door Features | Sliding Doors |
| Builder Model | Sequoia |
| Road Responsibility | Publicly Maintained Road |
| Main Level Garage YN | Yes |
Amenities
- Foreclosure
- Views
- Short Sale
- New Construction
- Adult 55+
- Lease To Own
- No HOA Fees
- Furnished
- Primary On Main
- Air Conditioning
- Seller Finance
- Green
- Fixer Upper
- Horse
- Golf
- Fireplace
- Deck
- Garage
- Basement
- Pool
Property vs Single Family Average in 28216
Price
Year Built
Visits


