
Address
313 Solomon Street, Charlotte, NC
Price
$ 1,075,000
Property Attributes
- ID#4370384
- TypeSingle Family
- Listing Status Active
- CountyMECKLENBURG
- CityCharlotte
- AreaMecklenburg County
- NeighborhoodBiddleville
- Zip28216
- StyleArts and Crafts,Modern
- Year Built2021
- Price$ 1,075,000
- Bedrooms3
- Full Bathrooms3
- Half Bathrooms1
- Sqr Footage3017
- Lot Size0.08 Acres
Data Source:
Canopy MLS
Property Description
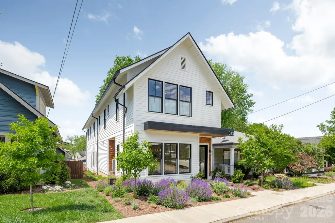
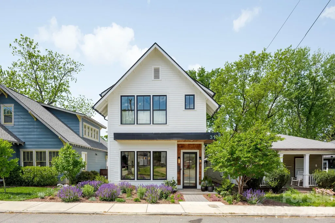
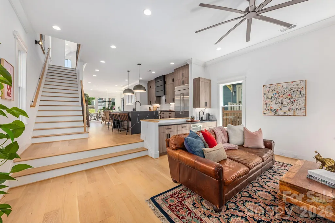
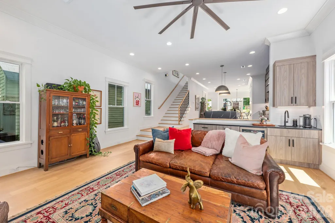
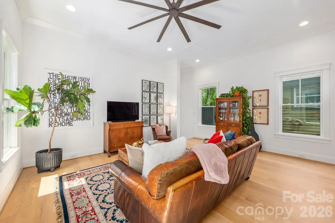
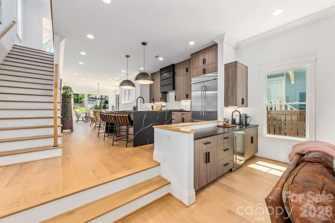
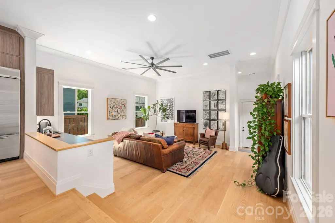
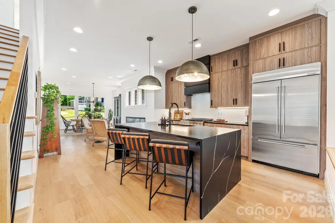
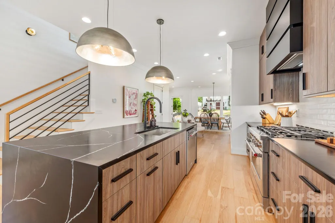
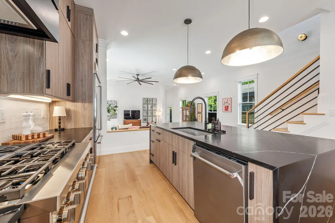
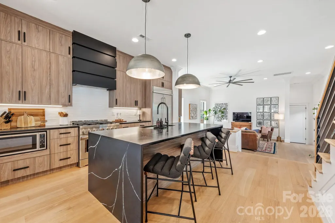
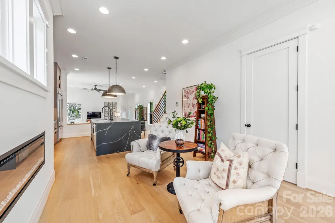
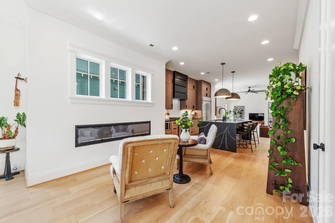
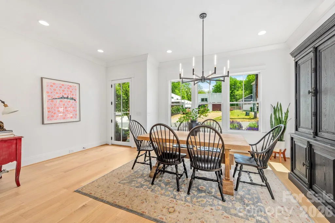
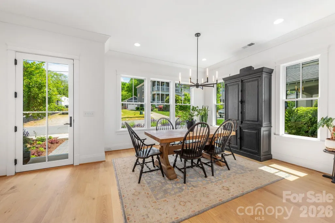
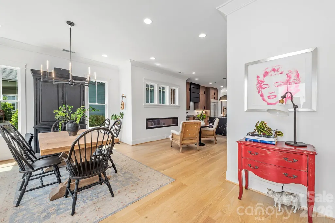
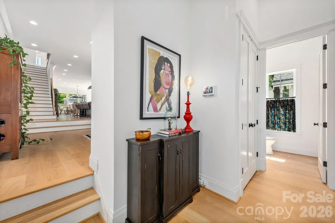
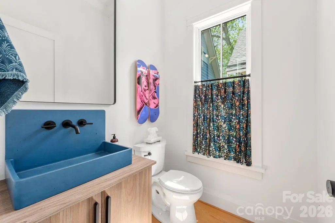
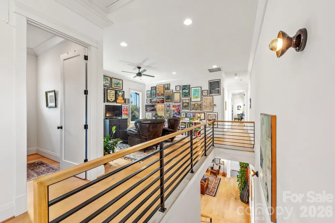
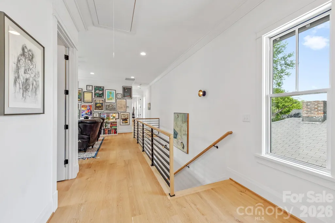
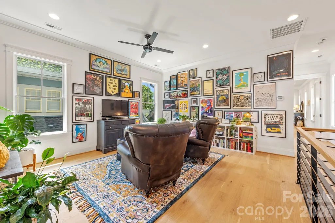
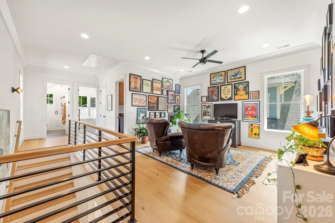
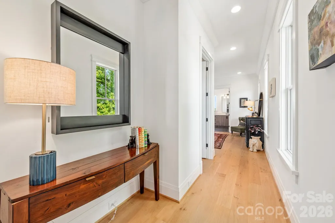
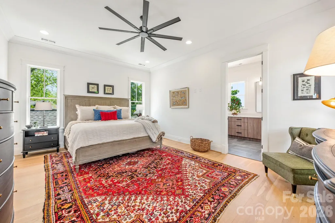
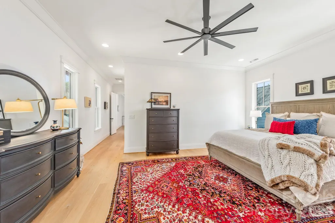
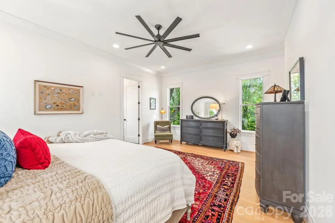
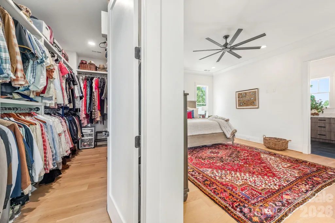
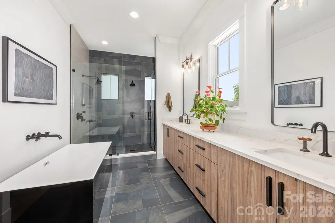
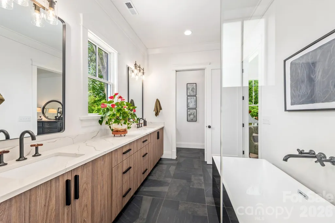
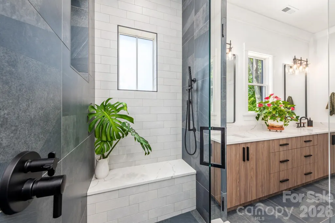
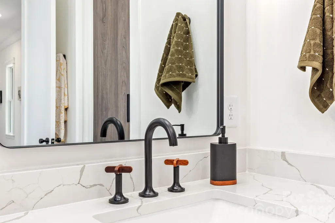
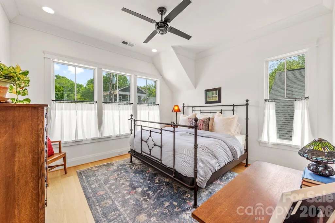
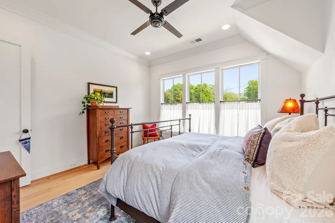
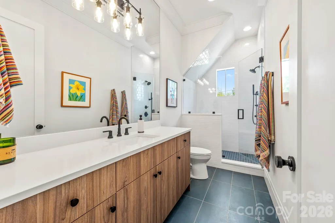
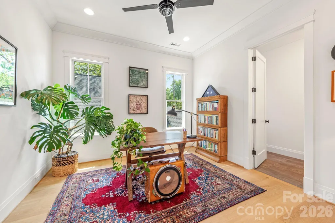
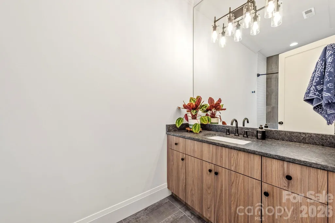
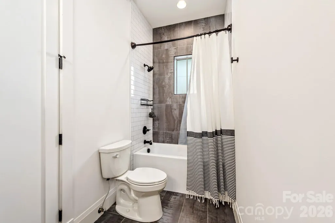
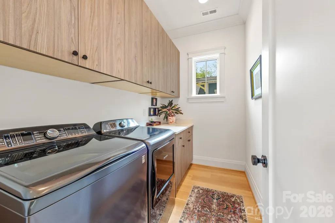
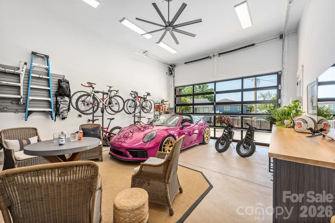
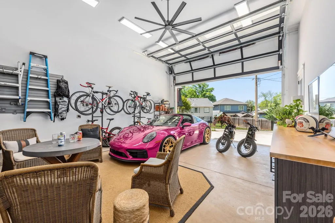
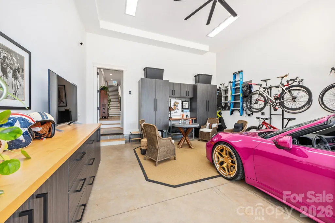
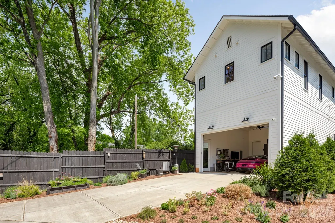
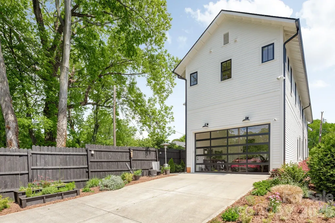
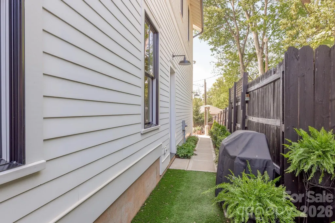
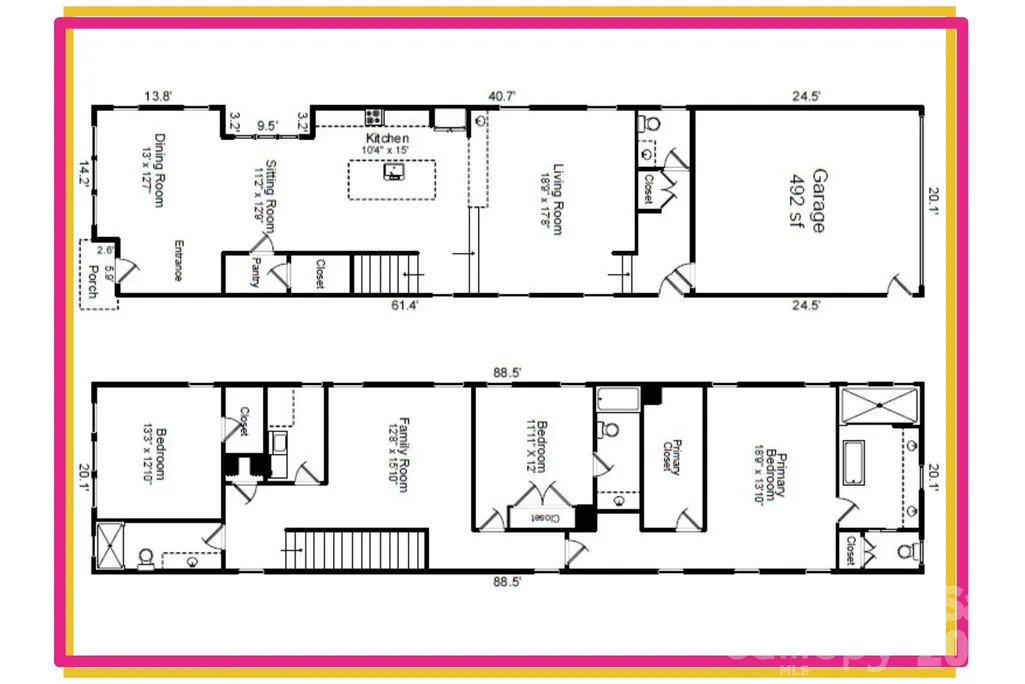
Modern, Charming, and Sleek are words that describe 313 Solomon Street in Charlotte’s Biddleville Neighborhood! Developed and Built by MBH Construction, a local Builder known for unique, custom homes built with exceptional materials, precision and care, this modern craftsman home is waiting for you to come make it your new in-town pad. Step inside to an open plan with spacious, natural light-filled rooms, tall ceilings and premium finishes. Fresh and stylish interior details include site-finished matte hardwood floors, extensive trim and door package, designer tile/hardware/lighting/plumbing fixtures, custom kitchen and baths, upgraded appliances including 42” refrigerator and 36” gas range, and much more. The morning room off the kitchen is a perfect spot to enjoy the fireplace while sipping on your favorite cup of joe. For evenings, the sunken living room includes a wet bar and makes a perfect conversation pit and lounge space. An upstairs bonus room / loft can be your fun in-formal hangout area prior to retreating into your oversized primary suite. For all you outdoor lovers and wheel enthusiasts, the oversized garage is a dream and makes for a chill outdoor room while retaining plenty of space for your toys. Outside, this home has curb appeal galore with numerous architectural details including cedar accents, exposed soffits and rafter-tails, and heavy window and door moldings. This property is landscaped from front to back and has beautiful flowering bushes and pollinator gardens. Even more: electric car charging outlet, spray foam insulation (roof deck/exterior walls) and floored attic. This unique, special home does not disappoint. Schedule a tour TODAY!
| Elementary School | Middle School | High School |
|---|---|---|
| Bruns Avenue Elementary School | Ranson Middle School | West Charlotte High School |
| Price History | |
|---|---|
| 4/16/2026 | Listed $1,100,000 |
| 6/25/2026 | 3$1,075,000 |
General Features
| Living Area | 3017 |
|---|---|
| Sewer | Public Sewer,Sewage Pump |
| Heating | Forced Air,Natural Gas |
| Cooling | Central Air |
| Roof | Architectural Shingle |
| Appliances | Bar Fridge,Dishwasher,Disposal,Exhaust Fan,Exhaust Hood,Gas Range,Gas Water Heater,Microwave,Refrigerator,Tankless Water Heater,Washer/Dryer |
| Garage Spaces | 2 |
| Architectural Style | Arts and Crafts,Modern |
| Security Features | Security System |
| Construction Materials | Fiber Cement,Wood |
| Year Built | 2021 |
| Levels | Two |
| Property Subtype | Single Family Residence |
| Parcel Number | 069-013-29 |
| Community Features | Game Court,Picnic Area,Playground,Recreation Area,Sidewalks,Street Lights,Tennis Court(s),Walking Trails |
| County | Mecklenburg |
| New Construction | No |
| Property Type | Residential |
| HOA | No |
| Subdivision Name | Biddleville |
| Garage Y/N | Yes |
| Full Baths | 3 |
| High School | West Charlotte |
| City | Charlotte |
| Senior Community Y/N | No |
| Open Parking Spaces | 3 |
| Lot Size Units | Acres |
| Carport Y/N | No |
| Elementary School | Bruns Avenue |
| Middle/Junior High School | Ranson |
| Additional Parcels Y/N | No |
| Builder Name | MBH Construction |
| Standard Status | Active |
| CAR_HOASubjectTo | None |
| Construction Type | Site Built |
| Tax Assessed Value | 707900 |
| Listing Terms | Cash,Conventional,FHA,VA Loan |
Interior Features
| Interior Amenities | Attic Stairs Pulldown,Drop Zone,Entrance Foyer,Kitchen Island,Open Floorplan,Pantry,Walk-In Closet(s),Walk-In Pantry |
|---|---|
| Flooring | Tile,Wood |
| Fireplace Features | Electric |
| Basement (Y/N) | No |
| Window Features | Insulated Window(s) |
| Fireplace Y/N | Yes |
| Above Grade Finished Area | 3017 |
| Half Baths | 1 |
| Laundry Features | Laundry Room |
| Total Bedrooms | 3 |
| Total Baths | 4 |
| SqFt Main | 1240 |
| SqFt Garage | 492 |
| SqFt Upper | 1777 |
Exterior Features
| Parking Features | Driveway,Attached Garage |
|---|---|
| Water Source | City |
| Lot Size Area | 0.08 |
| Foundation Details | Slab |
| Lot Dimensions | 31*152*42*126 |
| Road Surface Type | Concrete,Paved |
| Door Features | Insulated Door(s) |
| Road Responsibility | Publicly Maintained Road |
| Main Level Garage YN | Yes |
Amenities
- Foreclosure
- Views
- Short Sale
- New Construction
- Adult 55+
- Lease To Own
- No HOA Fees
- Furnished
- Primary On Main
- Air Conditioning
- Seller Finance
- Green
- Fixer Upper
- Horse
- Golf
- Fireplace
- Deck
- Garage
- Basement
- Pool
Property vs Single Family Average in 28216
Price
Year Built
Visits


