


Address
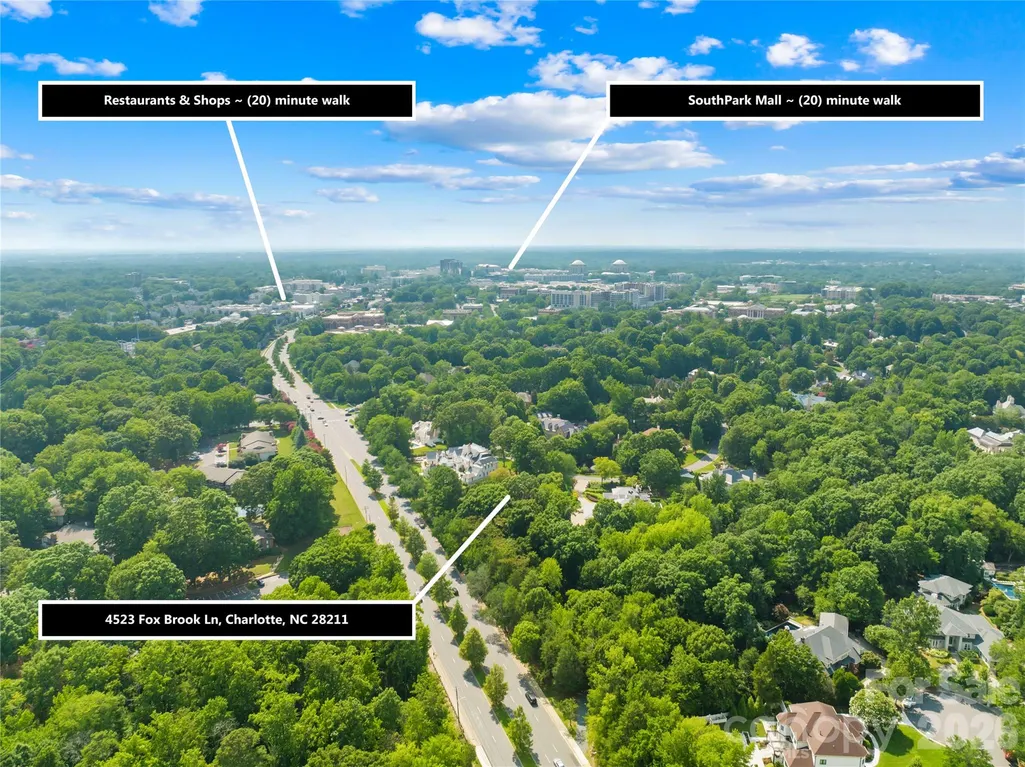
4523 Fox Brook Lane, Charlotte, NC
Price
$ 6,750,000
Property Attributes
- ID#4401054
- TypeSingle Family
- Listing Status Active
- CountyMECKLENBURG
- CityCharlotte
- AreaMecklenburg County
- NeighborhoodMorrocroft Estates
- Zip28211
- StyleEuropean
- Year Built1999
- Price$ 6,750,000
- Bedrooms6
- Full Bathrooms6
- Half Bathrooms3
- Sqr Footage8784
- Lot Size1.2 Acres
Data Source:
Canopy MLS
Property Description
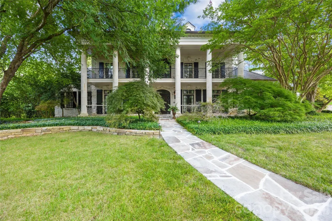
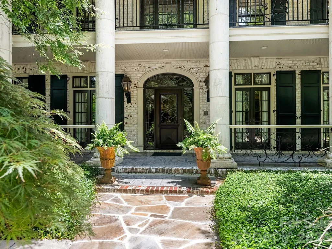
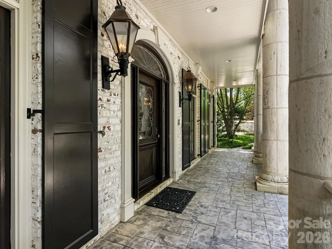
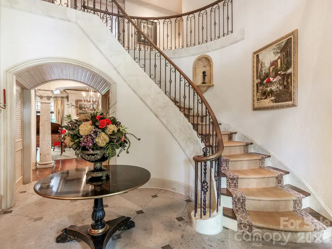
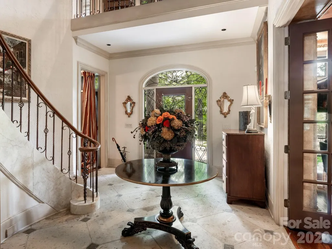
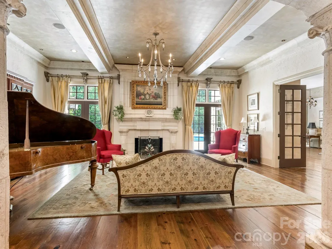
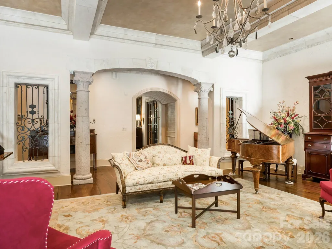
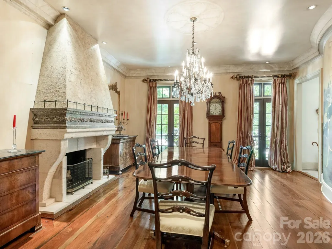
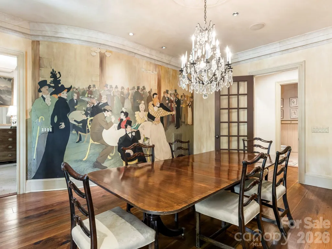
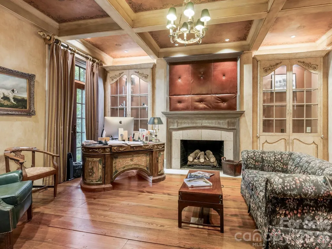
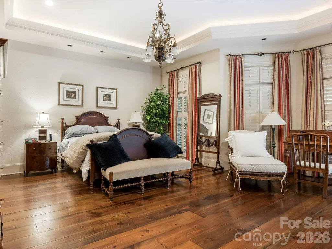
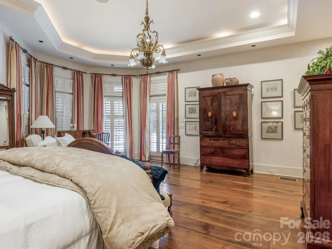
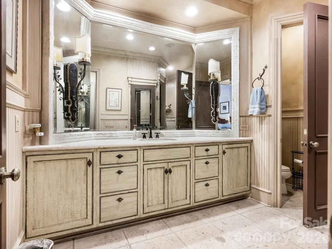
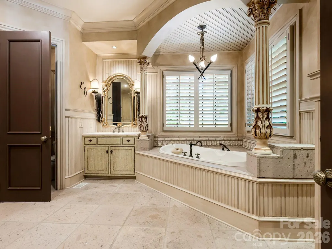
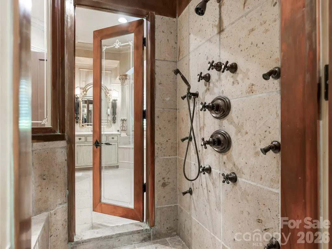
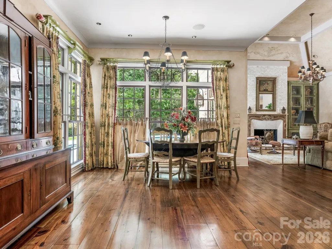
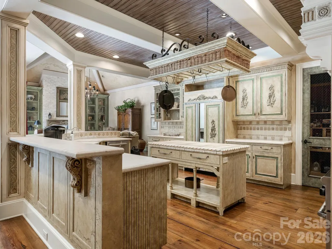
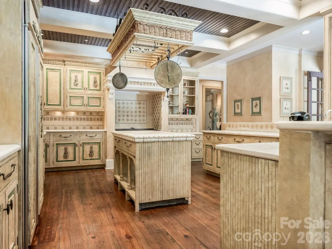
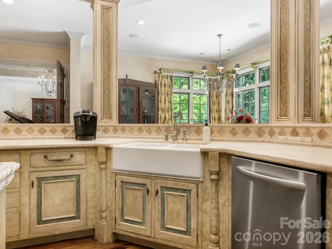
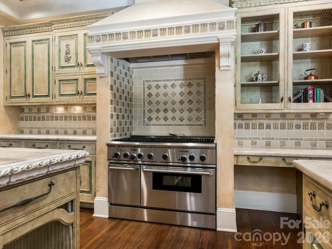
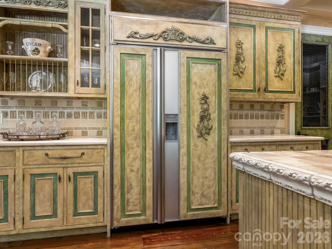
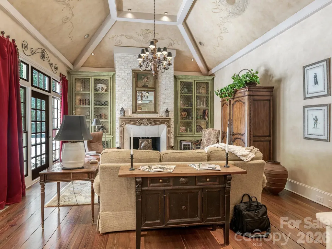
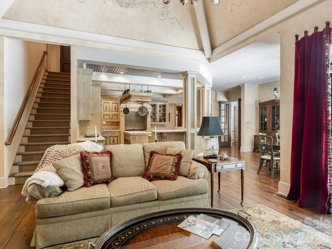
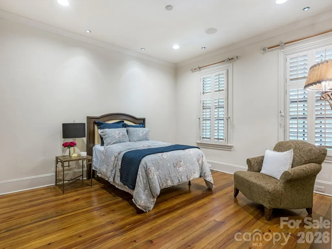
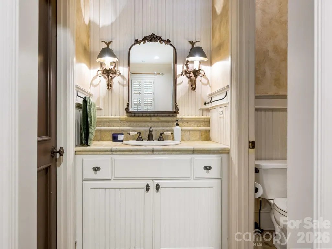
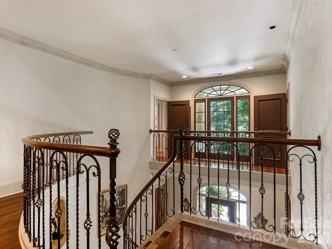
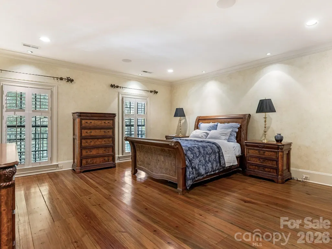
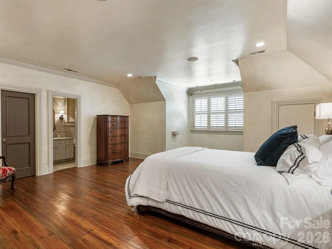
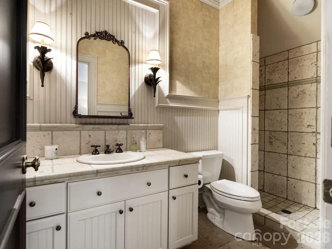
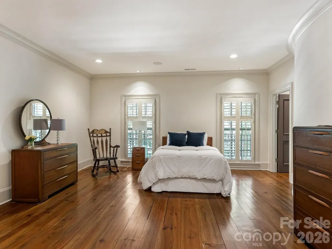
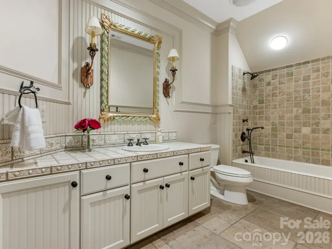
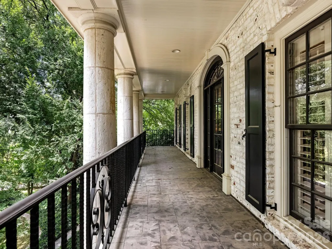
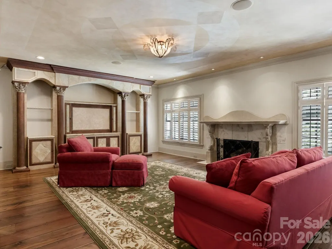
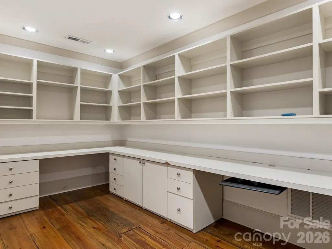
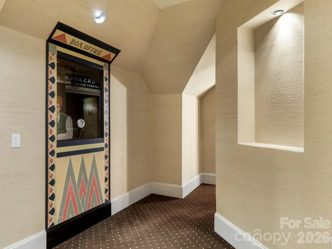
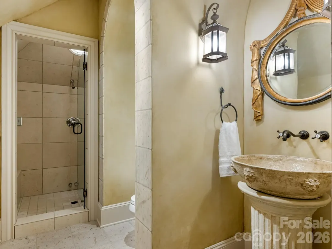
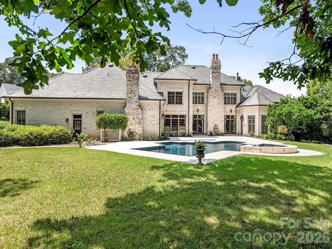
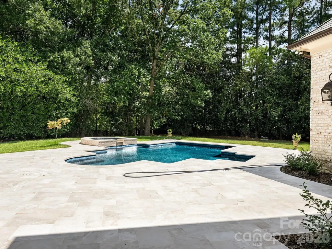
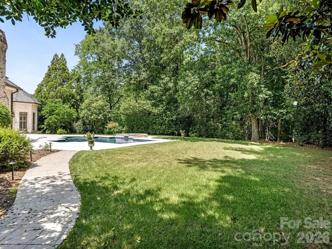
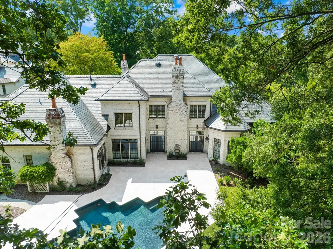
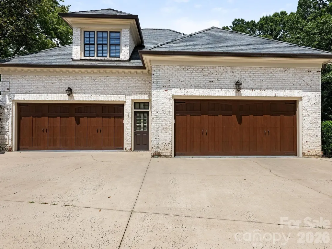
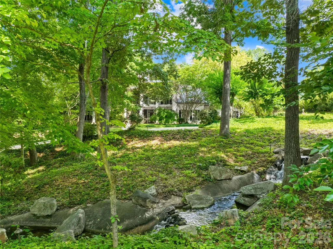
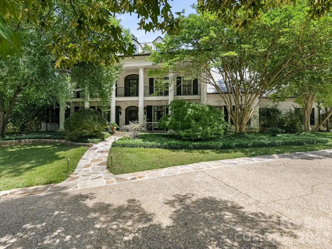
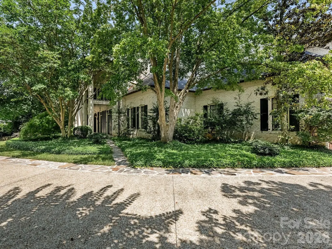
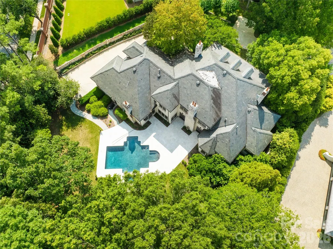
Located in the prestigious gated community of Morrocroft Estates, known for its luxurious custom homes on expansive estate-sized lots. This stunning French Country estate on 1.2 acres begins with the stone-lined driveway leading to the side-entry 4-car garage. The home has an elegant double veranda complete with limestone columns, gas lanterns, and a grand double-door entry that opens into an impressive 2-story foyer with a curved staircase. Luxurious details throughout, such as refined moldings, beautiful heart-pine flooring, intricate painting details, a dining room featuring a brilliant Art Nouveau mural alongside an elegant fireplace, and a library with a warming fireplace, built-in cabinets, and a coffered ceiling. The spa-like primary suite is a luxurious retreat featuring a spacious bedroom with a cozy sitting area overlooking the pool. Abundant storage in the dual closets, an elegant whirlpool tub, and a luxurious steam shower offer a serene retreat for relaxation and rejuvenation. The gourmet kitchen and inviting sitting room with another fireplace enhance the home's comfort. The great room captivates with a coffered ceiling, intricate molding, wrought-iron details, and a grand fireplace, creating a sophisticated atmosphere. Also featured is a spacious guest suite on the main floor, complemented by four bedrooms, each with en-suite bathrooms, and a bonus room on the upper level. Ideal for entertainment, the home boasts five fireplaces and a third-floor media room, decorated with movie-themed murals. Outdoor amenities include a saltwater pool, a travertine patio, and a beautifully landscaped backyard, perfect for gatherings and leisure activities. This property seamlessly combines luxury and comfort, making it an ideal retreat for both relaxation and entertaining guests. 3 Hour notice is appreciated
| Elementary School | Middle School | High School |
|---|---|---|
| Sharon Elementary School | Alexander Graham Middle School | Myers Park High School |
| Price History | |
|---|---|
| 7/9/2026 | Listed $6,750,000 |
General Features
| Living Area | 8784 |
|---|---|
| Sewer | Public Sewer |
| Heating | Central,Forced Air,Natural Gas,Zoned |
| Cooling | Central Air |
| Roof | Insulated,Slate,Wood Joists,Wood Rafters |
| Appliances | Dishwasher,Disposal,Double Oven,Down Draft,Exhaust Hood,Gas Range,Ice Maker,Refrigerator with Ice Maker,Tankless Water Heater |
| HOA Fee | 2594 |
| Garage Spaces | 4 |
| Patio/Porch Features | Covered,Front Porch,Patio |
| Architectural Style | European |
| Pool Features | Heated,In Ground,Outdoor Pool,Pool/Spa Combo,Salt Water |
| Security Features | Carbon Monoxide Detector(s),Security Service,Security System,Smoke Detector(s) |
| Construction Materials | Brick Full |
| Pets Allowed | Yes |
| Year Built | 1999 |
| Levels | Three |
| Property Subtype | Single Family Residence |
| Parcel Number | 183-173-26 |
| Community Features | Gated,Street Lights |
| Assoc Fee Paid Per | Quarterly |
| County | Mecklenburg |
| New Construction | No |
| Property Type | Residential |
| HOA | Yes |
| Subdivision Name | Morrocroft Estates |
| Garage Y/N | Yes |
| Full Baths | 6 |
| High School | Myers Park |
| City | Charlotte |
| Senior Community Y/N | No |
| Lot Size Units | Acres |
| Carport Y/N | No |
| Elementary School | Sharon |
| Middle/Junior High School | Alexander Graham |
| Additional Parcels Y/N | No |
| Virtual Tour | https://tours.charlottevirtualhometours.com/2394504 |
| Builder Name | Simonini Custom Homes |
| Standard Status | Active |
| CAR_HOASubjectTo | Required |
| Construction Type | Site Built |
| Restrictions | Architectural Review |
| Tax Assessed Value | 3057900 |
| Virtual Tour | https://tours.charlottevirtualhometours.com/2394504 |
| Listing Terms | Cash,Conventional |
Interior Features
| Interior Amenities | Attic Walk In,Breakfast Bar,Built-in Features,Cable Prewire,Central Vacuum,Entrance Foyer,Kitchen Island,Open Floorplan,Walk-In Closet(s),Walk-In Pantry,Wet Bar,Whirlpool |
|---|---|
| Flooring | Carpet,Tile,Wood |
| Fireplace Features | Bonus Room,Den,Family Room,Gas,Gas Log,Gas Vented,Great Room,Keeping Room |
| Basement (Y/N) | No |
| Window Features | Insulated Window(s) |
| Fireplace Y/N | Yes |
| Above Grade Finished Area | 8784 |
| Half Baths | 3 |
| Laundry Features | Electric Dryer Hookup,Laundry Room,Sink,Washer Hookup |
| Total Bedrooms | 6 |
| Total Baths | 9 |
| SqFt Main | 4391 |
| SqFt Garage | 1126 |
| SqFt Upper | 3159 |
| Bedroom | 2 |
Exterior Features
| Exterior Amenities | In-Ground Irrigation,Lawn Maintenance |
|---|---|
| Fencing | Back Yard,Fenced |
| Parking Features | Driveway,Attached Garage,Garage Door Opener,Garage Faces Side,Keypad Entry,Parking Space(s) |
| Lot Features | Cleared,Cul-De-Sac,Green Area,Level,Private,Creek/Stream,Wooded |
| Water Source | City |
| Lot Size Area | 1.2 |
| Foundation Details | Crawl Space |
| Road Surface Type | Cobblestone,Concrete,Paved |
| Other Parking | Parking pad at front door and space to park outside 4-car garage |
| Door Features | French Doors,Insulated Door(s) |
| Road Responsibility | Private Maintained Road |
| Main Level Garage YN | Yes |
Amenities
- Foreclosure
- Views
- Short Sale
- New Construction
- Adult 55+
- Lease To Own
- No HOA Fees
- Furnished
- Primary On Main
- Air Conditioning
- Seller Finance
- Green
- Fixer Upper
- Horse
- Golf
- Fireplace
- Deck
- Garage
- Basement
- Pool
Property vs Single Family Average in 28211
Price
Year Built
Visits


