
Address
6116 Robley Tate Court, Charlotte, NC
Price
$ 620,000
Property Attributes
- ID#4407194
- TypeSingle Family
- Listing Status Active
- CountyMECKLENBURG
- CityCharlotte
- AreaMecklenburg County
- NeighborhoodProvidence Commons
- Zip28270
- Style
- Year Built1995
- Price$ 620,000
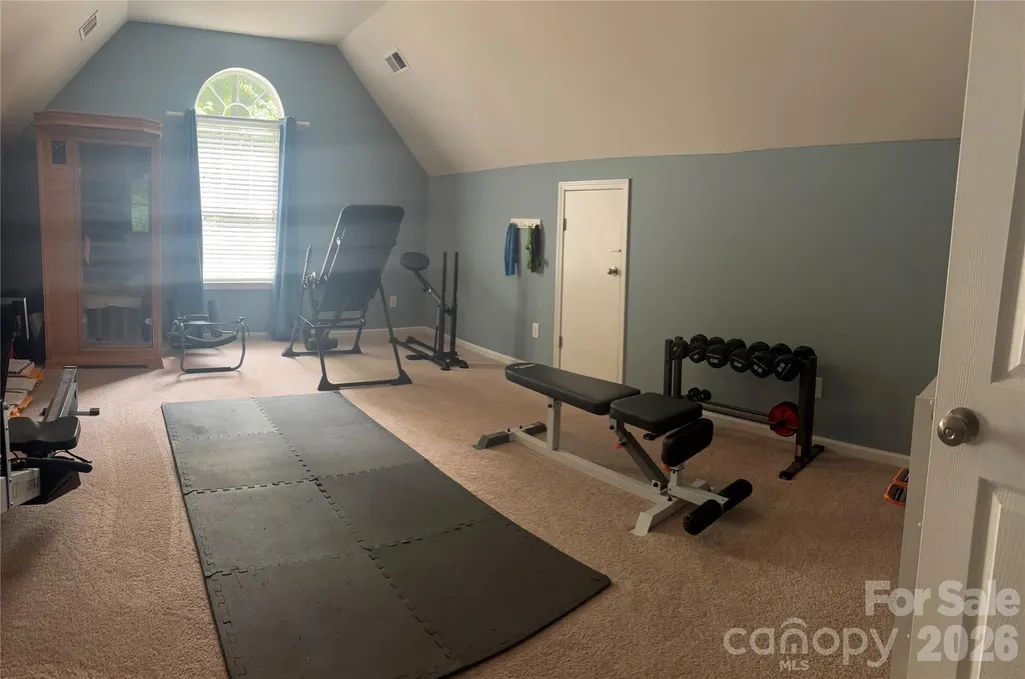
- Bedrooms4
- Full Bathrooms2
- Half Bathrooms1
- Sqr Footage2491
- Lot Size0.23 Acres
Data Source:
Canopy MLS
Property Description
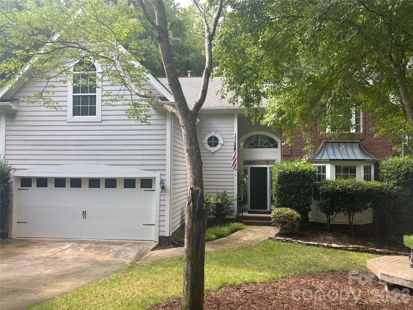
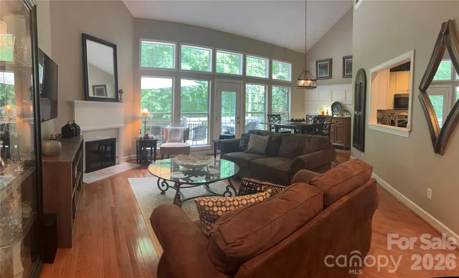
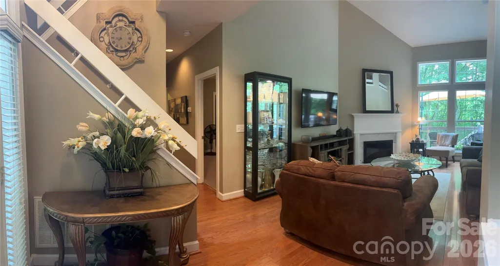
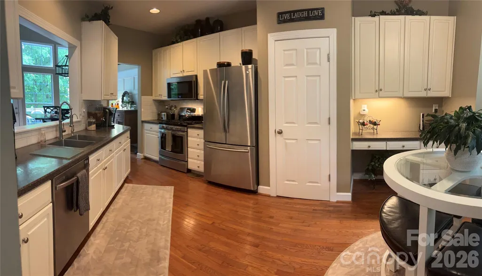
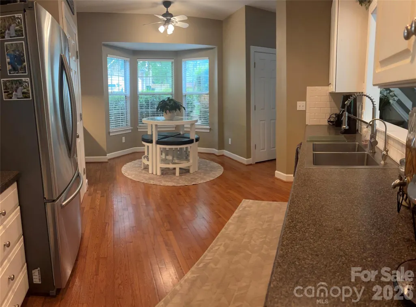
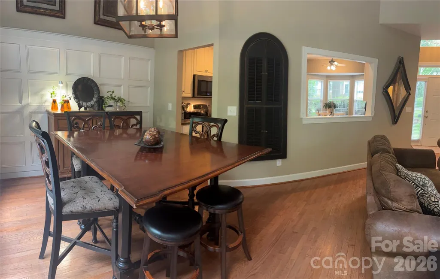
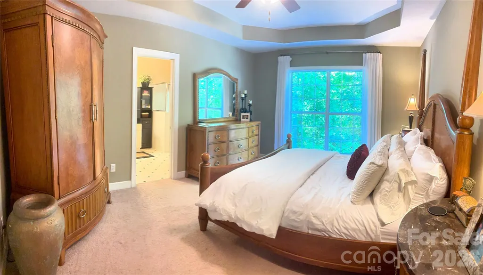
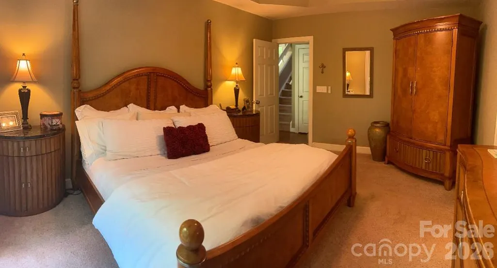
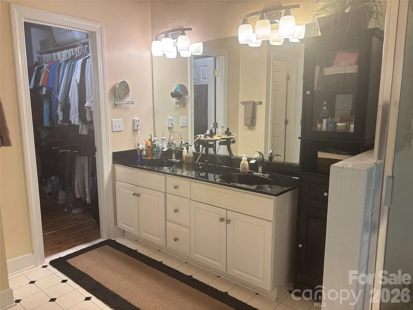
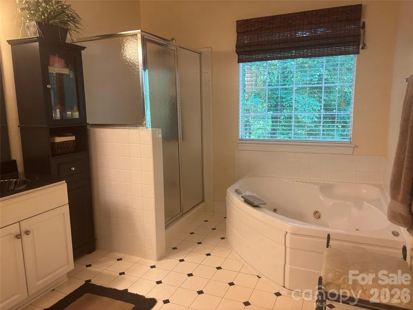
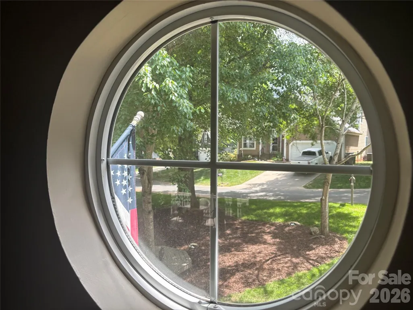
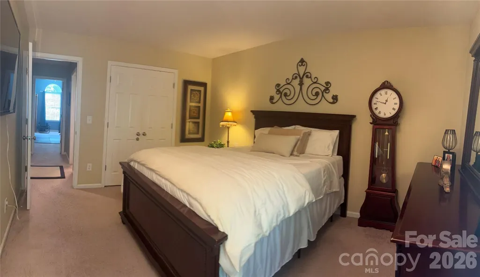
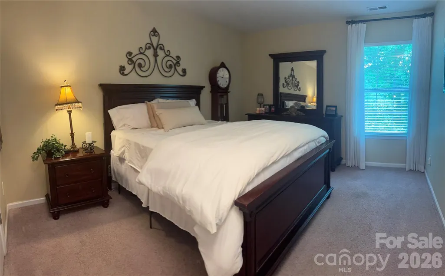
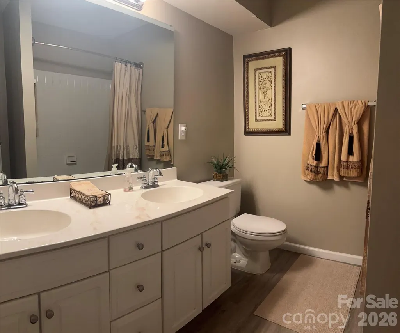
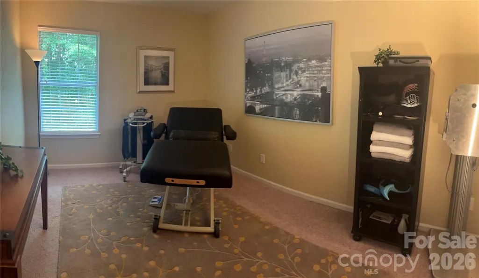
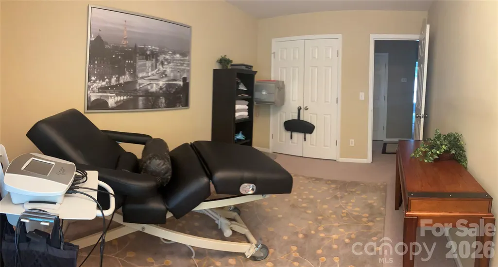
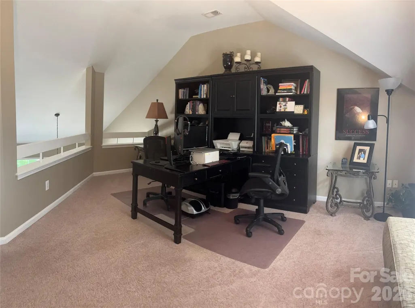
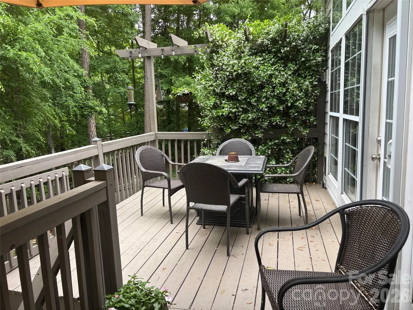
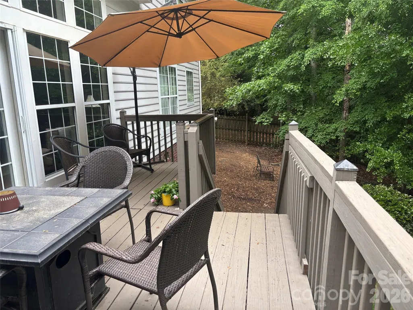
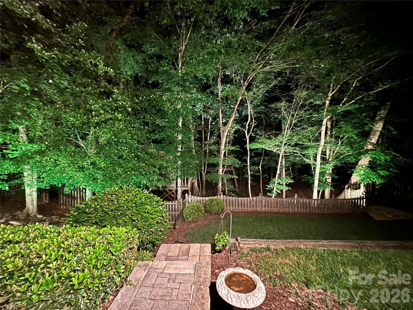
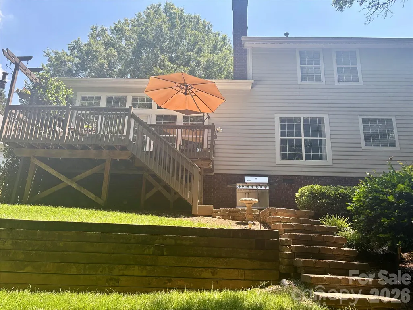
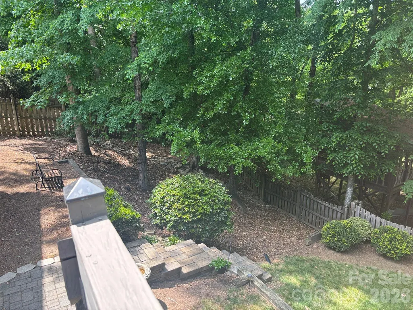
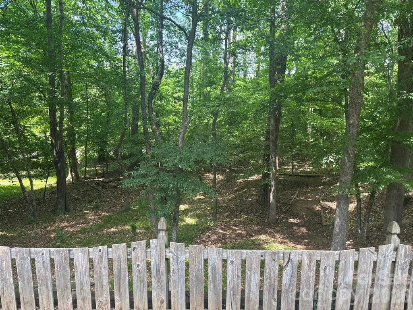
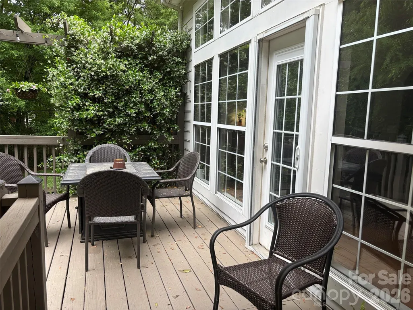
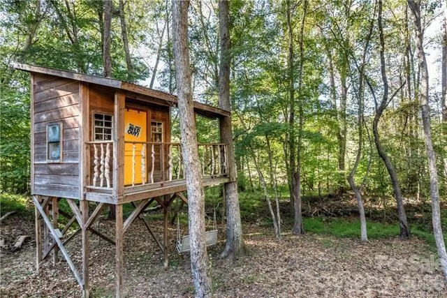
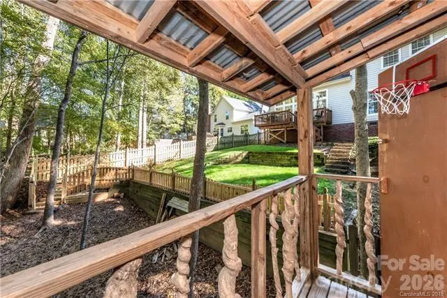
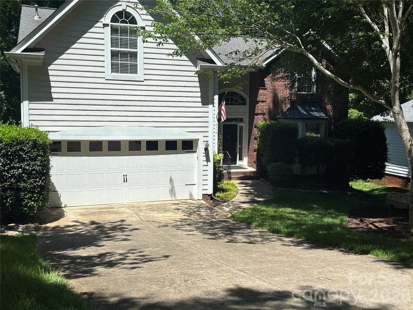
Wake up every morning with a nature preserve as your backyard view — and 7.5 miles of greenway trails literally steps from your door. This is the rare floor plan buyers search for — primary bedroom on the main level, thoughtfully designed with three additional bedrooms and a loft upstairs, giving everyone their own space. Inside, hardwood floors flow through the foyer, great room, dining room, and kitchen, creating a warm, cohesive feel from the moment you walk in. The backyard views feel like you're living in the mountains with dense tree coverage between your backyard and the Greenway. The kitchen has white subway tile, newer appliances, and enough charm to make cooking feel like less of a chore. Fresh interior paint throughout and an abundance of natural light make every room feel like you're on vacation. Storage is everywhere you need it — tucked throughout the home and into the two-car garage, so life actually has a place to land. Step outside and the backyard becomes its own destination. Fully fenced with a treehouse the kids will claim immediately, plus a private walking trail connecting directly to the newly expanded McAlpine Creek Greenway — an easy bike ride or afternoon stroll to McAlpine Park. This is the kind of home that changes your daily routine in the best possible way. The owner is a licensed Real Estate Broker.
| Elementary School | Middle School | High School |
|---|---|---|
| Unspecified Elementary School | Unspecified Middle School | Unspecified High School |
| Price History | |
|---|---|
| 7/23/2026 | Listed $630,000 |
| 8/1/2026 | 2$620,000 |
General Features
| Living Area | 2491 |
|---|---|
| Sewer | Public Sewer |
| Heating | Central |
| Cooling | Ceiling Fan(s),Central Air,Electric,Multi Units |
| Utilities | Cable Available,Underground Utilities,Wired Internet Available |
| Roof | Architectural Shingle |
| Appliances | Convection Microwave,Dishwasher,Disposal,Dryer,Gas Oven,Gas Range,Gas Water Heater,Refrigerator with Ice Maker,Self Cleaning Oven,Tankless Water Heater,Washer,Washer/Dryer |
| HOA Fee | 215 |
| Garage Spaces | 2 |
| Patio/Porch Features | Deck,Front Porch |
| Security Features | Smoke Detector(s) |
| Construction Materials | Brick Partial |
| Year Built | 1995 |
| Levels | Two |
| Property Subtype | Single Family Residence |
| Parcel Number | 213-351-87 |
| Community Features | Street Lights,Walking Trails,Other |
| Assoc Fee Paid Per | Annually |
| County | Mecklenburg |
| New Construction | No |
| Property Type | Residential |
| HOA | Yes |
| Subdivision Name | Providence Commons |
| Garage Y/N | Yes |
| Full Baths | 2 |
| Directions | Enter Providence Commons on the east side of Providence Road,located between Old Providence and Rea Roads. Go north on Oxwyn to Robley Tate. |
| High School | Unspecified |
| City | Charlotte |
| Senior Community Y/N | No |
| Lot Size Units | Acres |
| Carport Y/N | No |
| Elementary School | Unspecified |
| Middle/Junior High School | Unspecified |
| Additional Parcels Y/N | No |
| Virtual Tour | https://youtube.com/watch?is=4e-s9tePNyxvdnbN&v=nIlq6uD2B34&feature=youtu.be |
| Standard Status | Active |
| CAR_HOASubjectTo | Required |
| Construction Type | Site Built |
| Restrictions | Deed,Manufactured Home Not Allowed,Modular Not Allowed |
| Tax Assessed Value | 502500 |
| Virtual Tour | https://youtube.com/watch?is=4e-s9tePNyxvdnbN&v=nIlq6uD2B34&feature=youtu.be |
| Listing Terms | Cash,Conventional |
Interior Features
| Interior Amenities | Attic Walk In,Garden Tub,Open Floorplan,Pantry,Walk-In Closet(s),Whirlpool |
|---|---|
| Flooring | Carpet,Laminate,Linoleum,Wood |
| Fireplace Features | Gas |
| Basement (Y/N) | No |
| Fireplace Y/N | Yes |
| Above Grade Finished Area | 2491 |
| Half Baths | 1 |
| Laundry Features | Laundry Room,Main Level |
| Total Bedrooms | 4 |
| Total Baths | 3 |
| SqFt Main | 1294 |
| SqFt Upper | 1197 |
| Bedroom | 1 |
Exterior Features
| Fencing | Back Yard |
|---|---|
| Parking Features | Driveway,Attached Garage,Garage Door Opener,Garage Faces Front |
| Lot Features | Green Area |
| Water Source | City |
| Lot Size Area | 0.23 |
| Foundation Details | Crawl Space |
| Lot Dimensions | 65x135 |
| Road Surface Type | Concrete,Paved |
| Road Responsibility | Publicly Maintained Road |
| Main Level Garage YN | Yes |
Amenities
- Foreclosure
- Views
- Short Sale
- New Construction
- Adult 55+
- Lease To Own
- No HOA Fees
- Furnished
- Primary On Main
- Air Conditioning
- Seller Finance
- Green
- Fixer Upper
- Horse
- Golf
- Fireplace
- Deck
- Garage
- Basement
- Pool
Property vs Single Family Average in 28270
Price
Year Built
Visits

 Canopy MLS® Copyright ©2026 All rights reserved.
