








Address
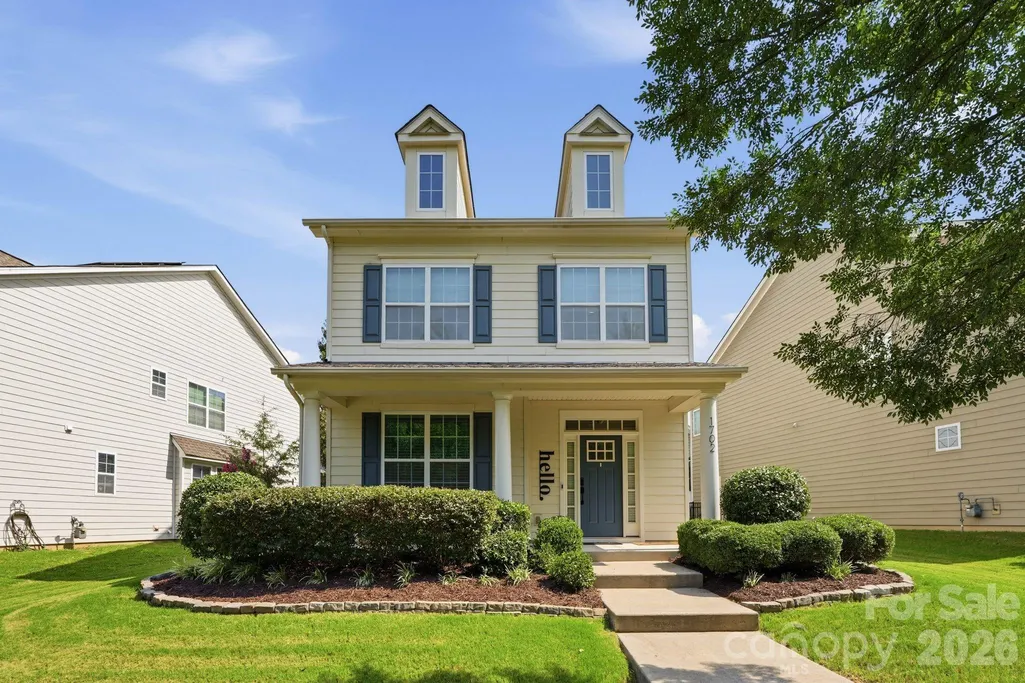
1702 Woodward Avenue, Charlotte, NC
Price
$ 676,000
Property Attributes
- ID#4414135
- TypeSingle Family
- Listing Status Active
- CountyMECKLENBURG
- CityCharlotte
- AreaMecklenburg County
- NeighborhoodBrightwalk
- Zip28206
- StyleColonial
- Year Built2013
- Price$ 676,000
- Bedrooms3
- Full Bathrooms2
- Half Bathrooms1
- Sqr Footage2269
- Lot Size0.14 Acres
Data Source:
Canopy MLS
Property Description
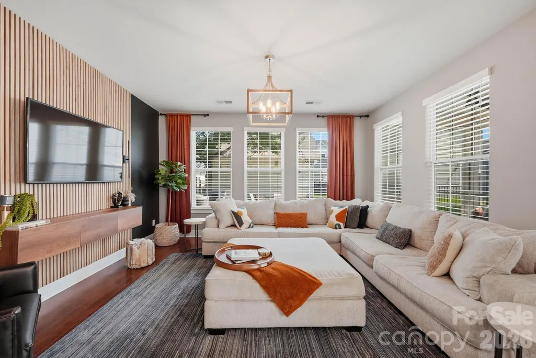
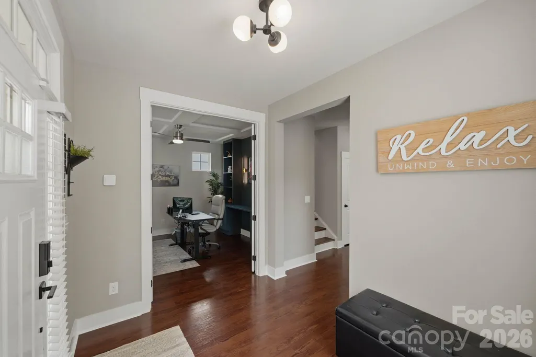
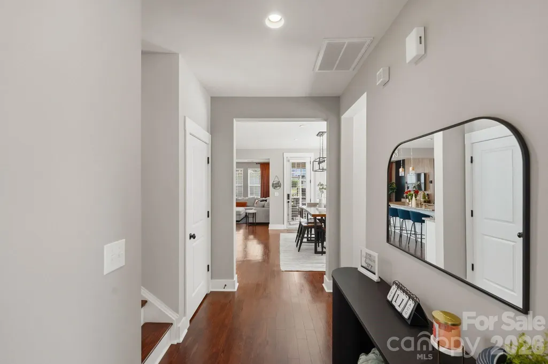
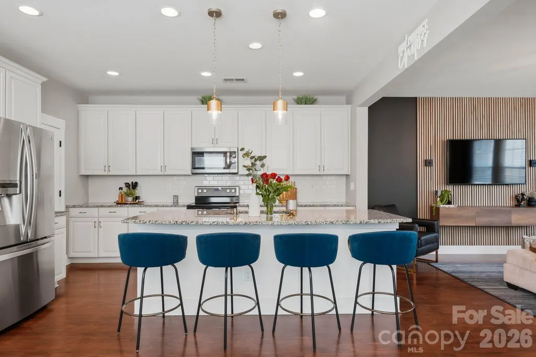
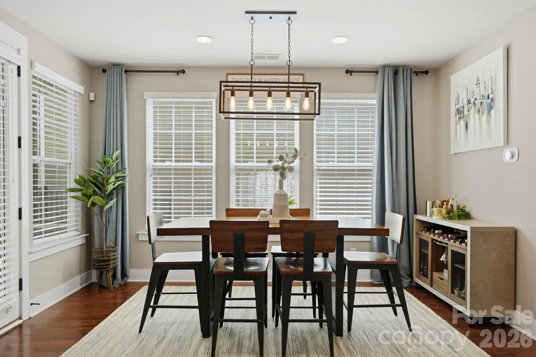
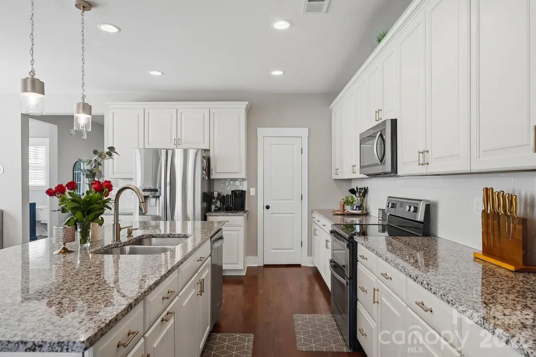
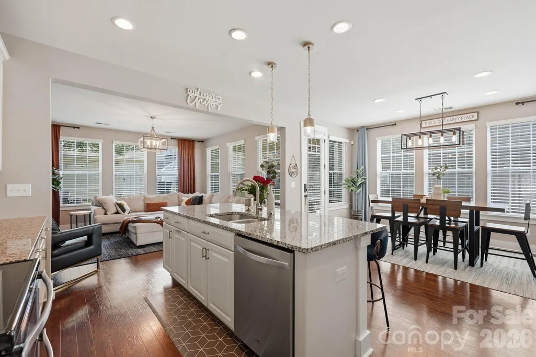
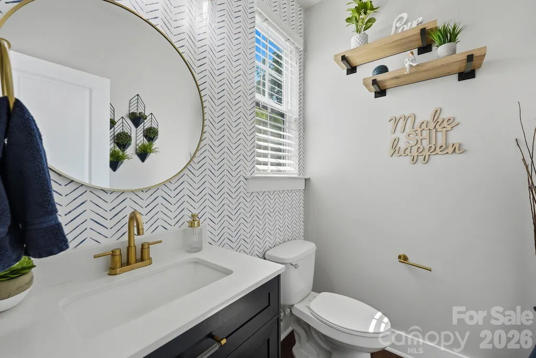
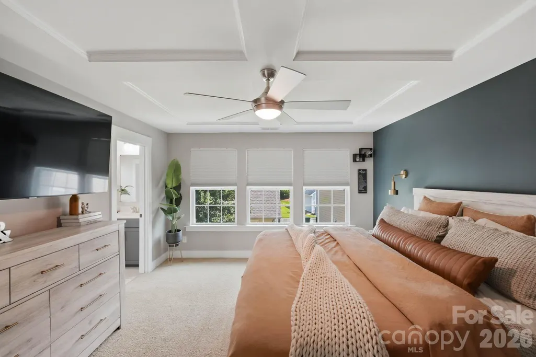
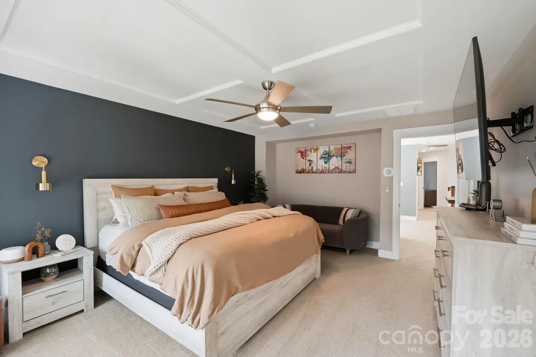
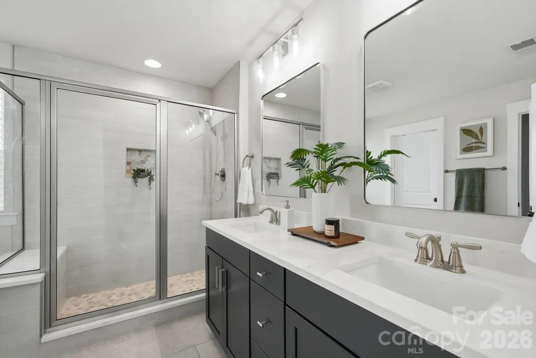
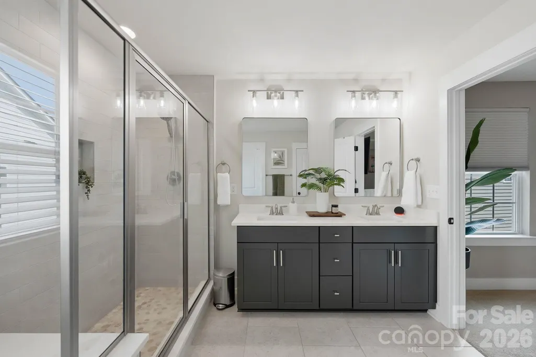
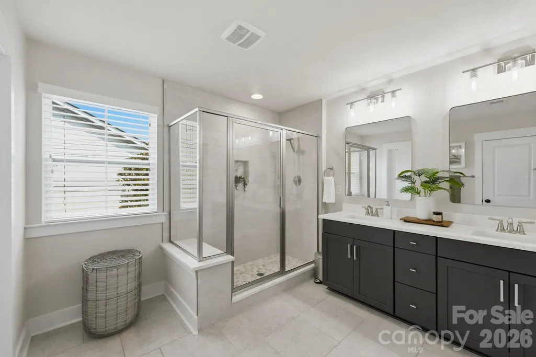
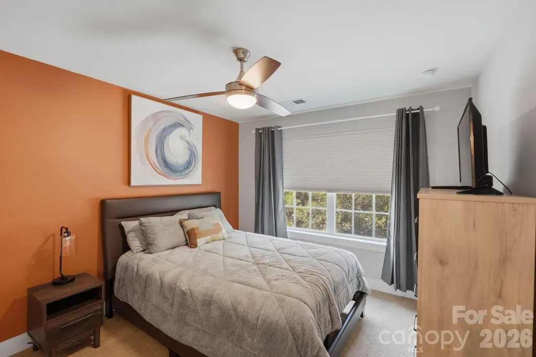
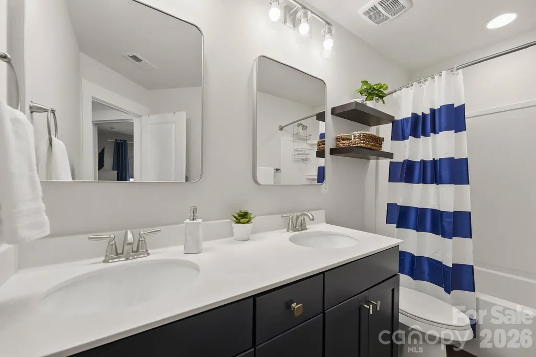
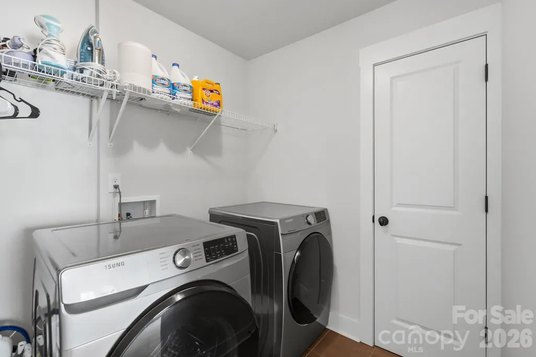
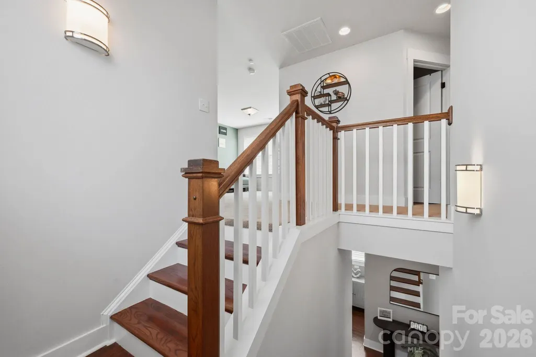
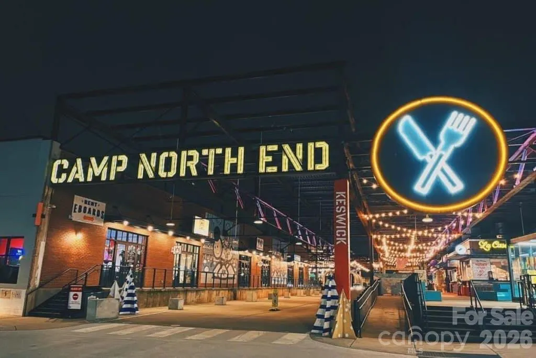
Welcome home to this beautifully updated, move-in-ready 3-bedroom, 2.5-bath home in a desirable neighborhood! NICE improvements throughout include an updated kitchen and bathrooms, hardwood stairs, and fresh, inviting spaces ready for you to make your own. The kitchen has granite countertops, a large island, stainless steel appliances, walk-in pantry. Upstairs, the spacious **primary suite** features a **walk-in closet in an en-suite with dual-sink vanity**. A versatile **loft area** provides the perfect space for a home office, media room, playroom, or additional lounge area. You'll also appreciate the convenience of a **separate laundry room with a linen closet** for extra storage. Located within miles from Uptown Charlotte, Bank of America Stadium, Camp North End, Heist Brewery, dining, shopping, entertainment, and other local attractions among the area's many destinations.
| Elementary School | Middle School | High School |
|---|---|---|
| Unspecified Elementary School | Ranson Middle School | West Charlotte High School |
| Price History | |
|---|---|
| 8/14/2026 | Listed $676,000 |
General Features
| Living Area | 2269 |
|---|---|
| Sewer | Public Sewer |
| Heating | Forced Air,Natural Gas |
| Cooling | Ceiling Fan(s),Central Air |
| Utilities | Electricity Connected,Natural Gas |
| Roof | Architectural Shingle |
| Appliances | Dishwasher,Disposal,Electric Oven,Electric Range,Electric Water Heater,Exhaust Fan,Microwave,Refrigerator with Ice Maker,Self Cleaning Oven,Washer/Dryer |
| HOA Fee | 48.02 |
| Garage Spaces | 2 |
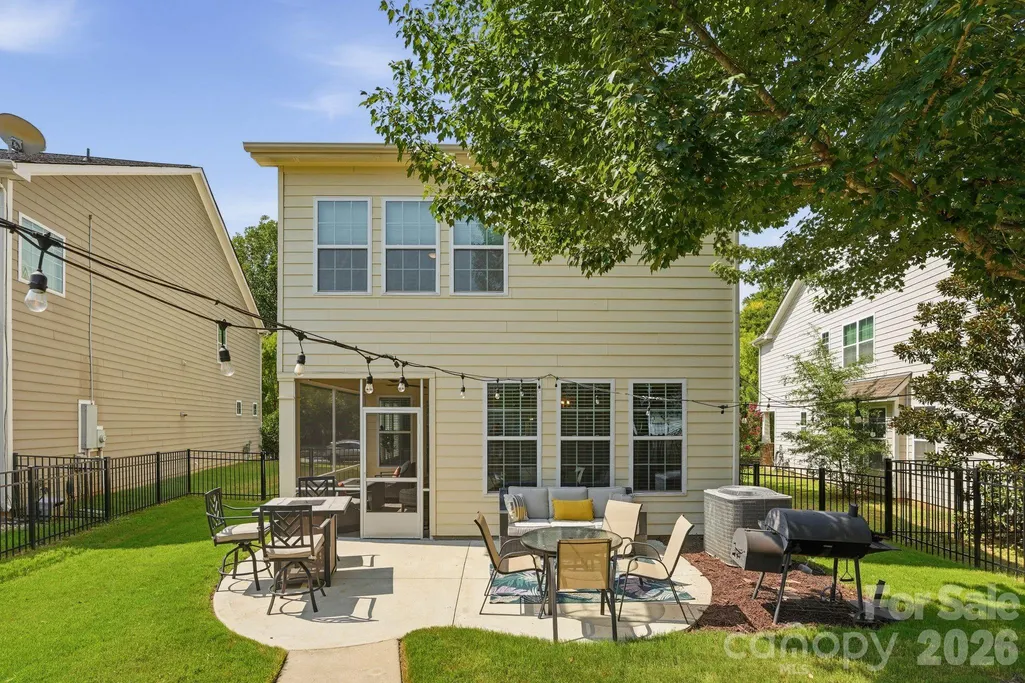
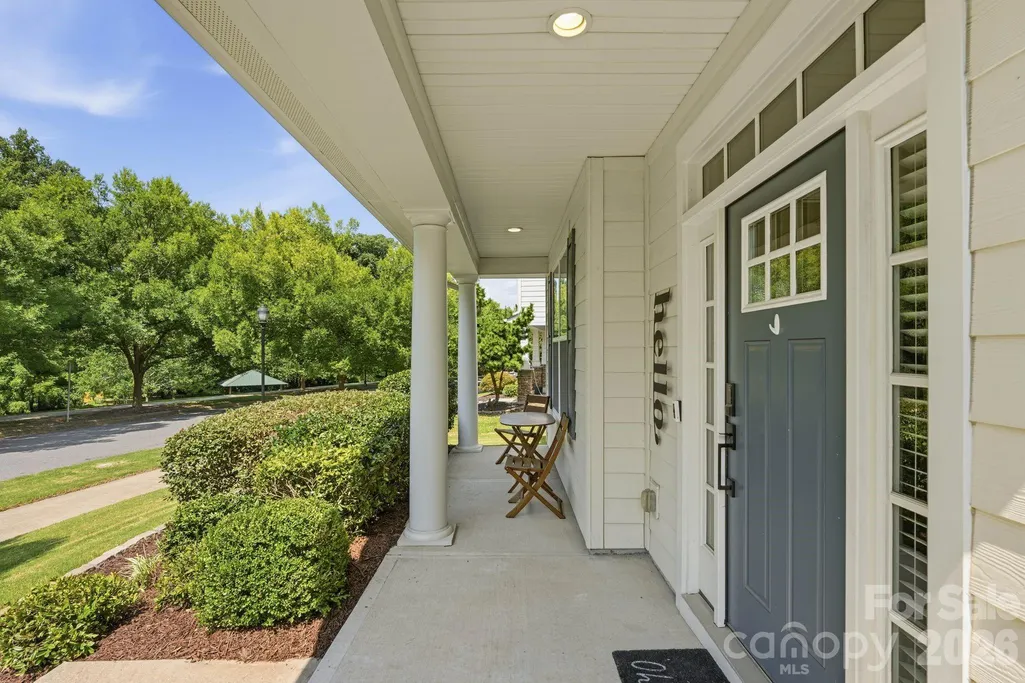
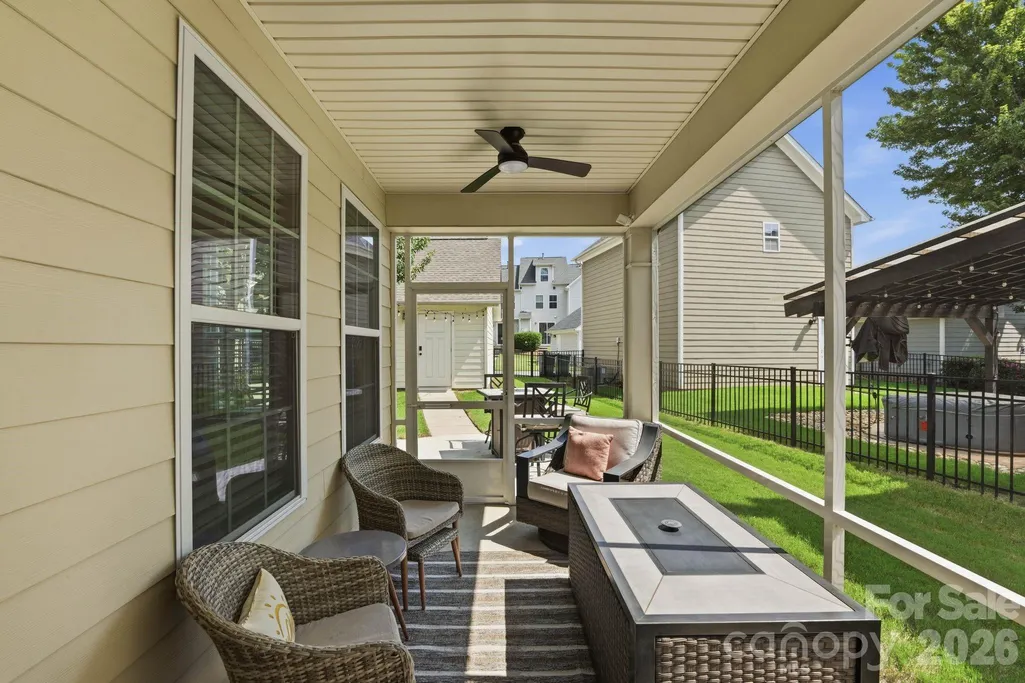
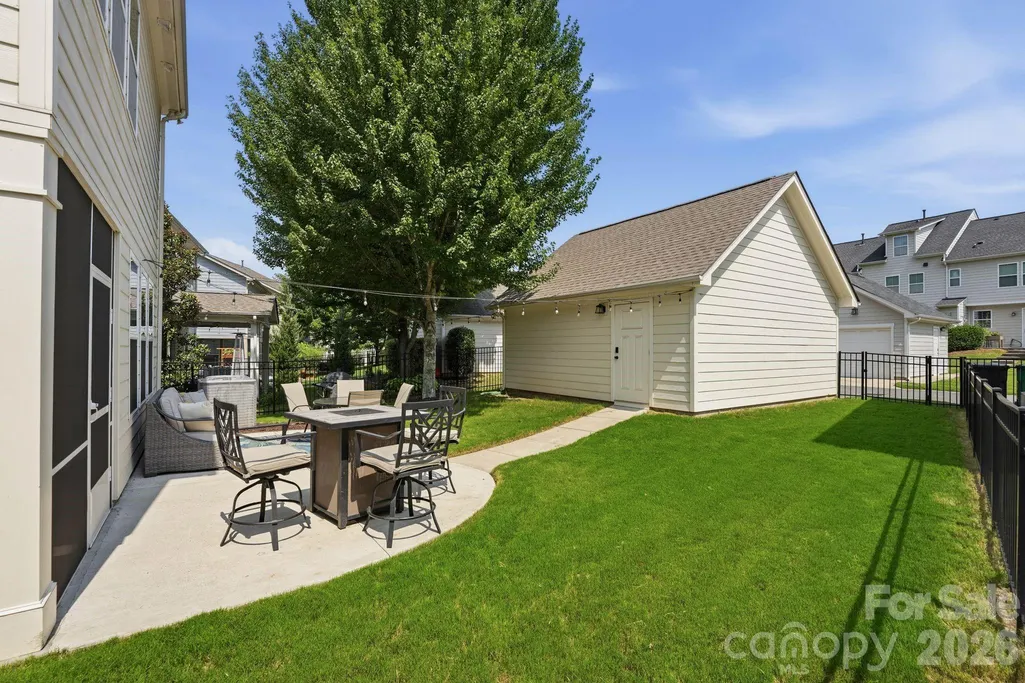
| Patio/Porch Features | Covered,Front Porch,Rear Porch,Screened |
| Architectural Style | Colonial |
| Security Features | Security System,Smoke Detector(s) |
| Construction Materials | Fiber Cement |
| Year Built | 2013 |
| Levels | Two |
| Property Subtype | Single Family Residence |
| Parcel Number | 075-111-60 |
| Community Features | Picnic Area,Playground,Pond,Sidewalks |
| Assoc Fee Paid Per | Monthly |
| County | Mecklenburg |
| New Construction | No |
| Property Type | Residential |
| HOA | Yes |
| Subdivision Name | Brightwalk |
| Garage Y/N | Yes |
| Full Baths | 2 |
| Directions | Statesville Avenue/Woodward |
| High School | West Charlotte |
| City | Charlotte |
| Association Name | Associa Carolinas |
| Senior Community Y/N | No |
| Lot Size Units | Acres |
| Carport Y/N | No |
| Elementary School | Unspecified |
| Middle/Junior High School | Ranson |
| Additional Parcels Y/N | No |
| Standard Status | Active |
| CAR_HOASubjectTo | Required |
| Construction Type | Site Built |
| Tax Assessed Value | 572200 |
| Listing Terms | Cash,Conventional,FHA,VA Loan |
Interior Features
| Interior Amenities | Attic Stairs Pulldown,Kitchen Island,Open Floorplan,Pantry,Storage,Walk-In Closet(s),Walk-In Pantry |
|---|---|
| Flooring | Carpet,Vinyl |
| Basement (Y/N) | No |
| Window Features | Insulated Window(s) |
| Fireplace Y/N | No |
| Above Grade Finished Area | 2269 |
| Half Baths | 1 |
| Laundry Features | Laundry Closet,Upper Level |
| Total Bedrooms | 3 |
| Total Baths | 3 |
| SqFt Main | 1069 |
| SqFt Garage | 408 |
| SqFt Upper | 1200 |
Exterior Features
| Fencing | Back Yard,Fenced |
|---|---|
| Parking Features | Detached Garage,Garage Door Opener |
| Water Source | City |
| Lot Size Area | 0.14 |
| Foundation Details | Slab |
| Lot Dimensions | 34.56x130.27x64.2x125.74 |
| Road Surface Type | Concrete,Paved |
| Road Responsibility | Publicly Maintained Road |
| Horse Amenities | None |
| Main Level Garage YN | Yes |
Amenities
- Foreclosure
- Views
- Short Sale
- New Construction
- Adult 55+
- Lease To Own
- No HOA Fees
- Furnished
- Primary On Main
- Air Conditioning
- Seller Finance
- Green
- Fixer Upper
- Horse
- Golf
- Fireplace
- Deck
- Garage
- Basement
- Pool
Property vs Single Family Average in 28206
Price
Year Built
Visits


