
Address
153 Woodlynn Drive, Charlotte, NC
Price
$ 549,000
Property Attributes
- ID#4418803
- TypeSingle Family
- Listing Status Active
- CountyMECKLENBURG
- CityCharlotte
- AreaMecklenburg County
- NeighborhoodCoulwood Hills
- Zip28214
- Style
- Year Built1959
- Price$ 549,000
- Bedrooms4
- Full Bathrooms3
- Half Bathrooms0
- Sqr Footage2772
- Lot Size0.405 Acres
Data Source:
Canopy MLS
Property Description
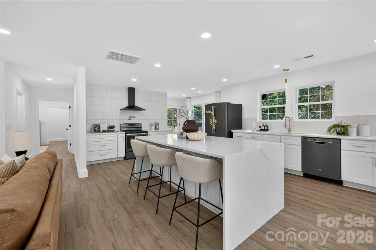
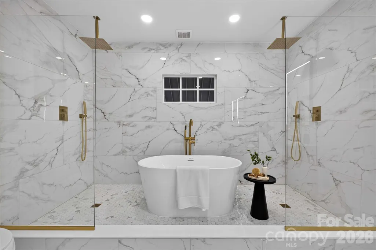
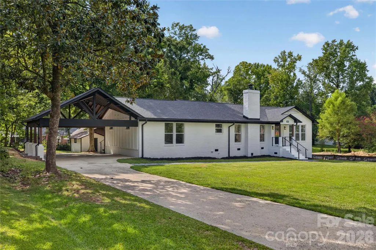
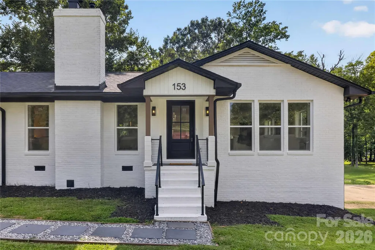
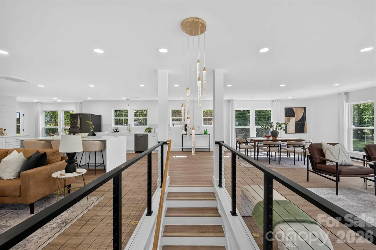
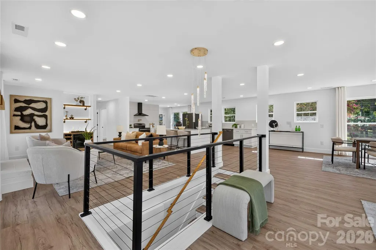
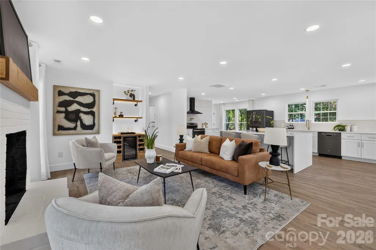
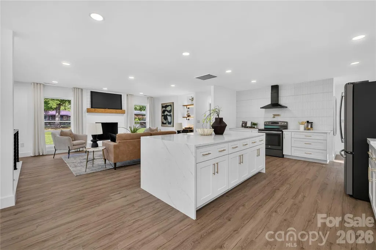
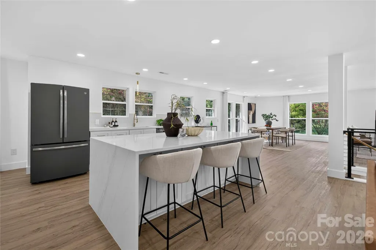
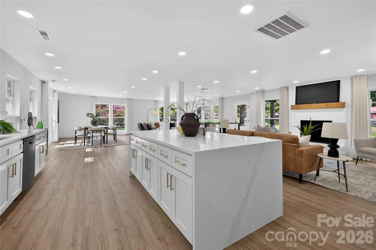
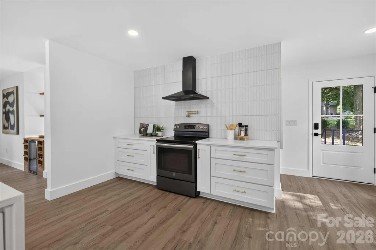
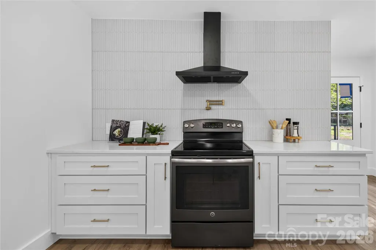
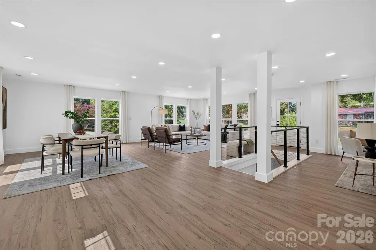
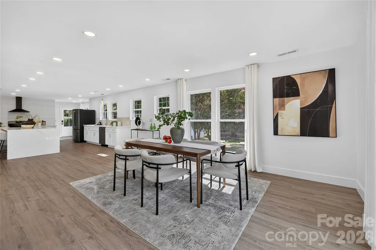
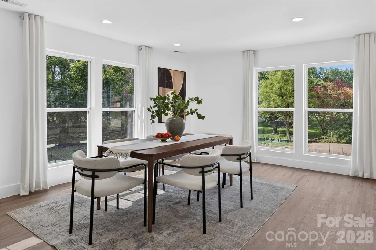
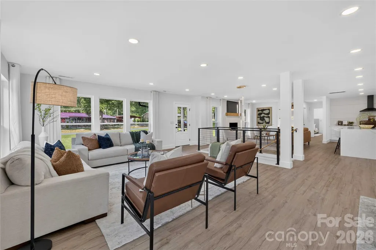
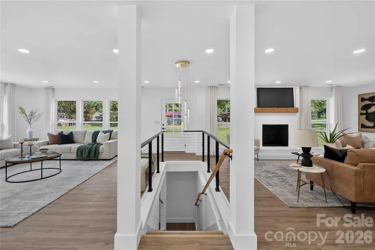
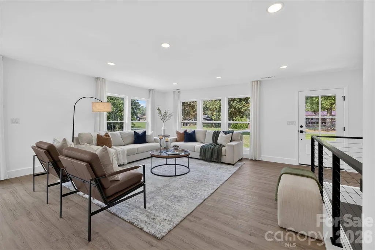
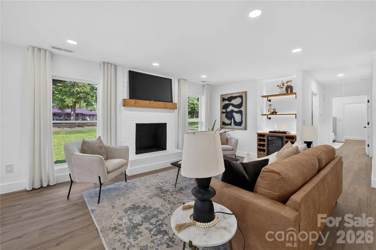
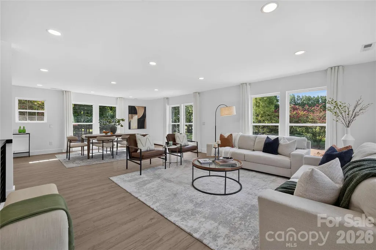
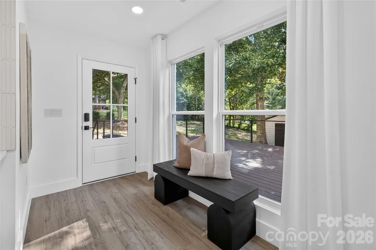
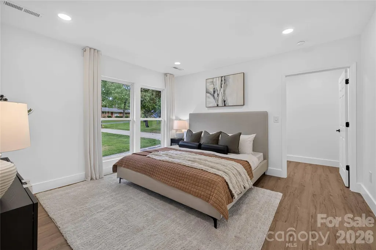
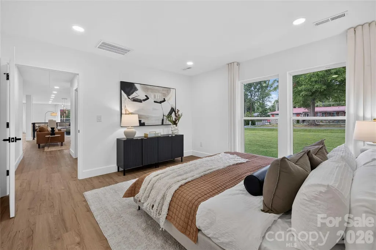
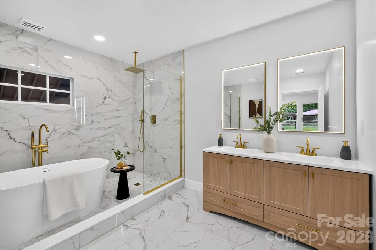
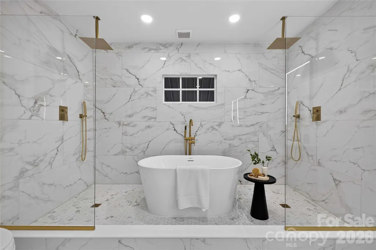
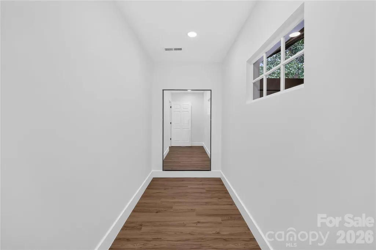
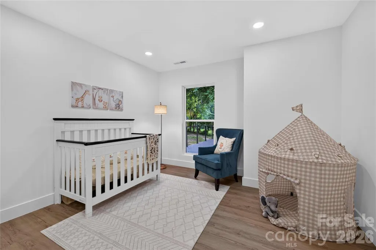
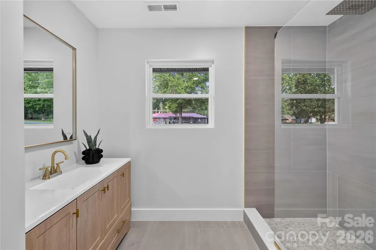
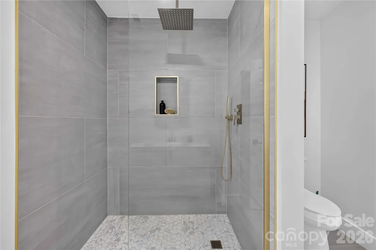
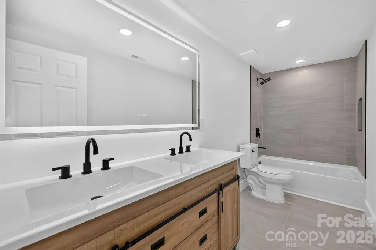
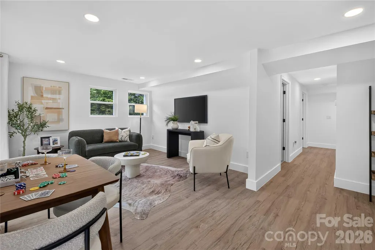
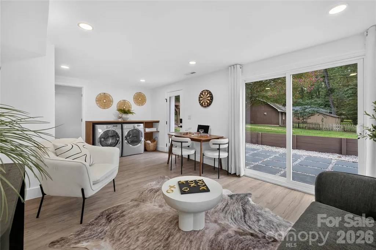
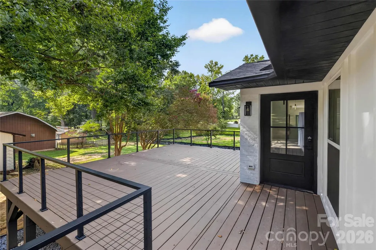
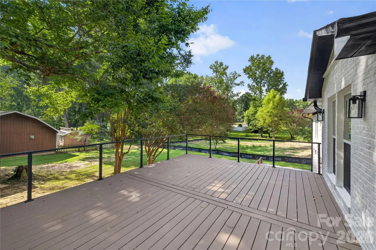
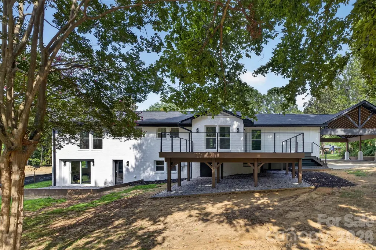
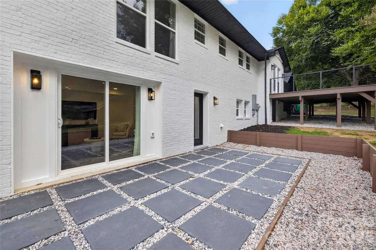
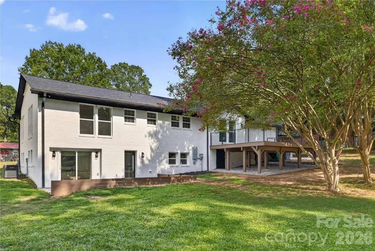
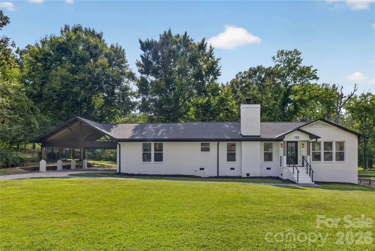
Welcome to 153 Woodlynn Drive, a beautifully fully renovated 4-bedroom home offering modern style, thoughtful updates, and inviting open spaces. The bright, open-concept layout creates a seamless flow between the living, dining, and kitchen areas, making this home perfect for both everyday living and entertaining. Step outside to enjoy the spacious deck, providing plenty of room for outdoor dining, relaxing, and gathering with family and friends. Conveniently located near Charlotte Douglas International Airport, major highways, Uptown Charlotte, shopping, and dining, this move-in-ready home combines modern finishes, comfortable living, and an unbeatable location.
| Elementary School | Middle School | High School |
|---|---|---|
| Paw Creek Elementary School | Coulwood STEM Academy Middle School | West Mecklenburg High School |
| Price History | |
|---|---|
| 8/27/2026 | Listed $549,000 |
General Features
| Living Area | 2772 |
|---|---|
| Sewer | Public Sewer |
| Heating | Central |
| Cooling | Central Air |
| Roof | Architectural Shingle |
| Appliances | Dishwasher |
| Patio/Porch Features | Deck,Patio |
| Construction Materials | Brick Full |
| Year Built | 1959 |
| Levels | One |
| Property Subtype | Single Family Residence |
| Parcel Number | 031-065-12 |
| County | Mecklenburg |
| New Construction | No |
| Property Type | Residential |
| HOA | No |
| Subdivision Name | Coulwood Hills |
| Garage Y/N | No |
| Full Baths | 3 |
| High School | West Mecklenburg |
| City | Charlotte |
| Senior Community Y/N | No |
| Lot Size Units | Acres |
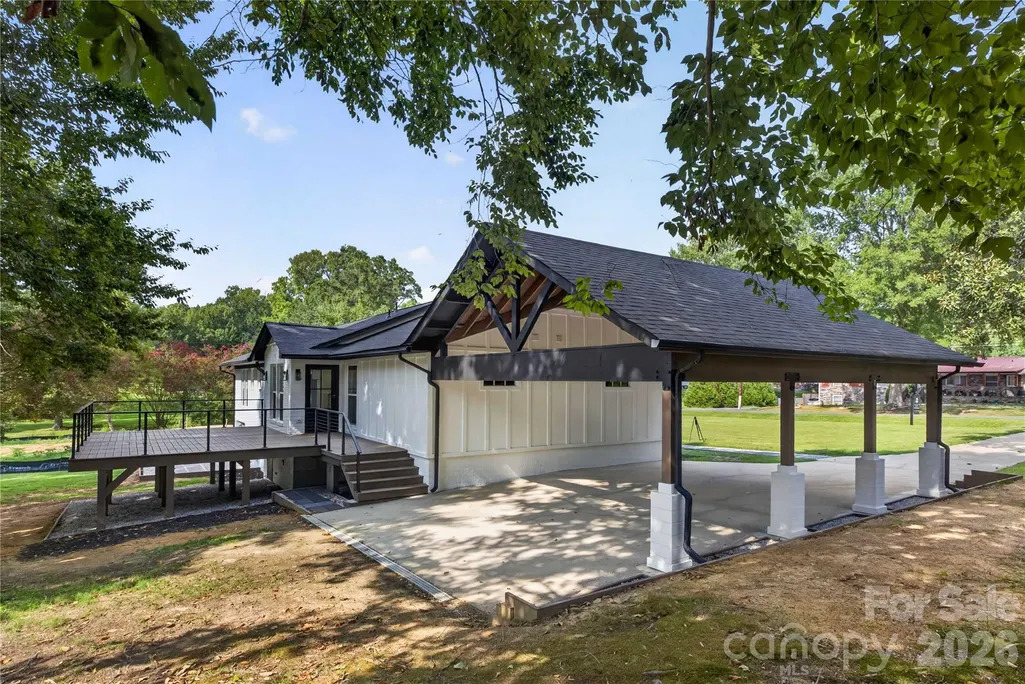
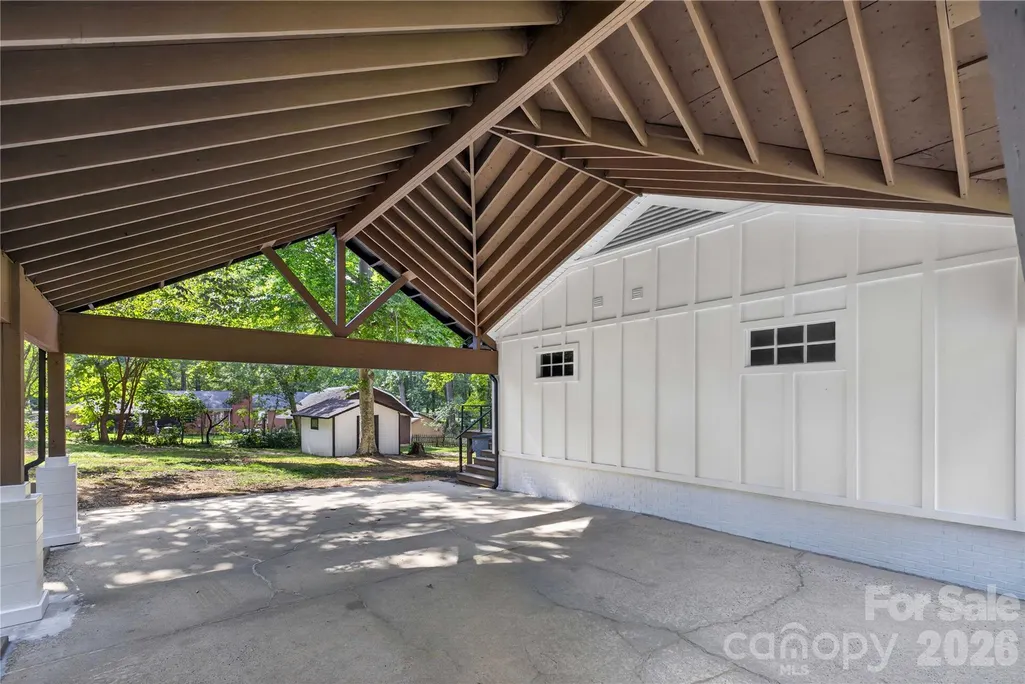
| Carport Spaces | 2 |
| Carport Y/N | Yes |
| Elementary School | Paw Creek |
| Middle/Junior High School | Coulwood STEM Academy |
| Additional Parcels Y/N | No |
| Standard Status | Active |
| CAR_HOASubjectTo | None |
| Construction Type | Site Built |
| Tax Assessed Value | 320300 |
| Listing Terms | Cash,Conventional,FHA,USDA Loan,VA Loan |
Interior Features
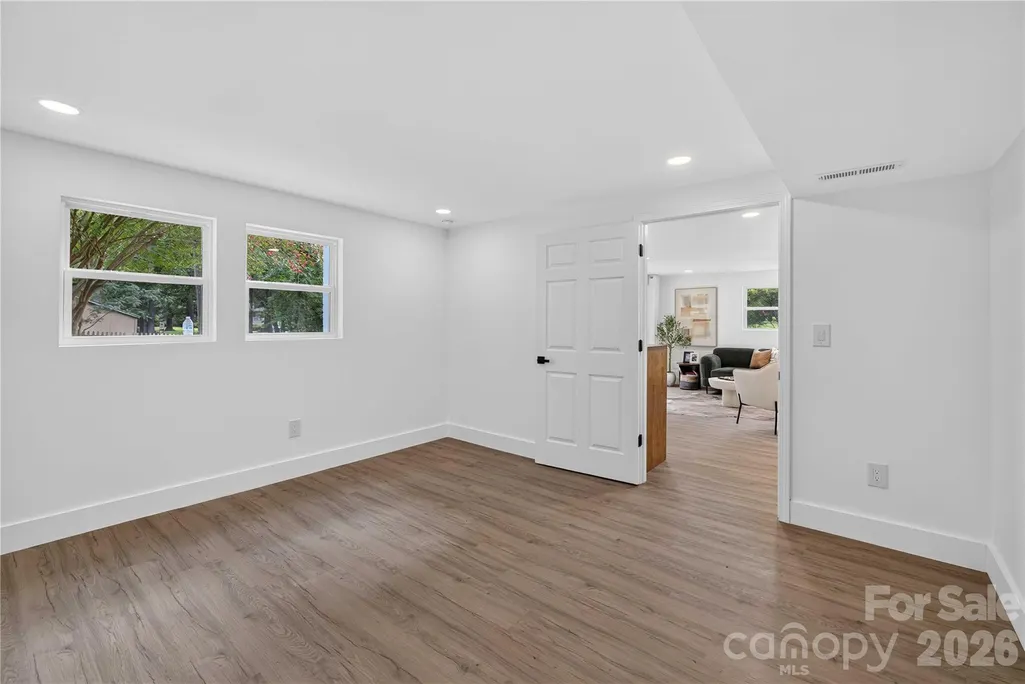
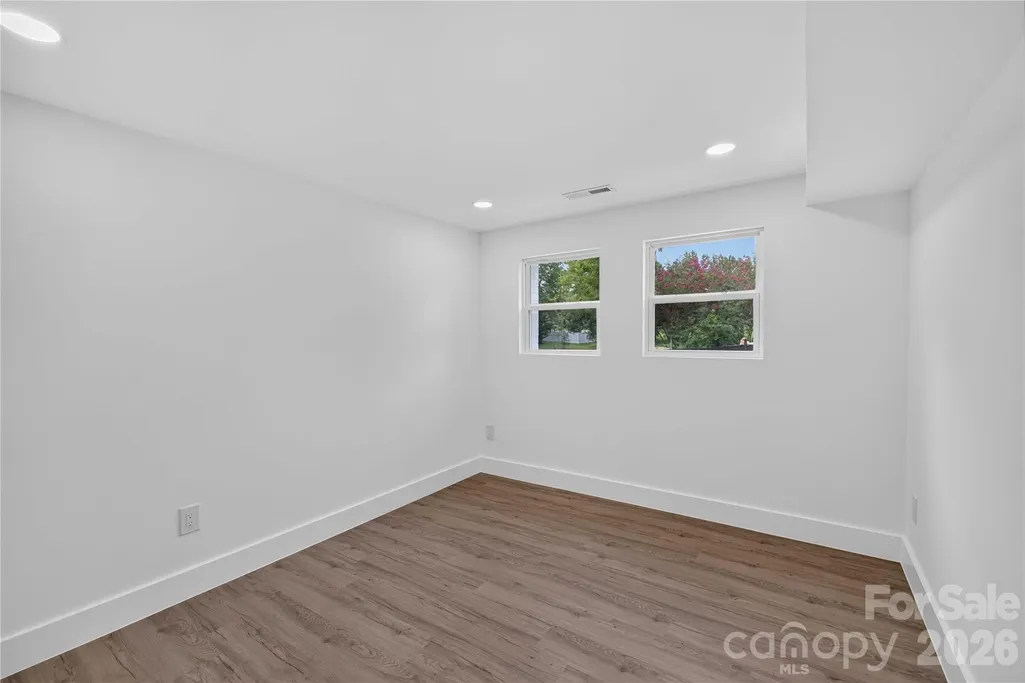
| Basement | Exterior Entry,Finished,Full,Interior Entry |
|---|---|
| Fireplace Features | Family Room |
| Basement (Y/N) | Yes |
| Fireplace Y/N | Yes |
| Above Grade Finished Area | 1934 |
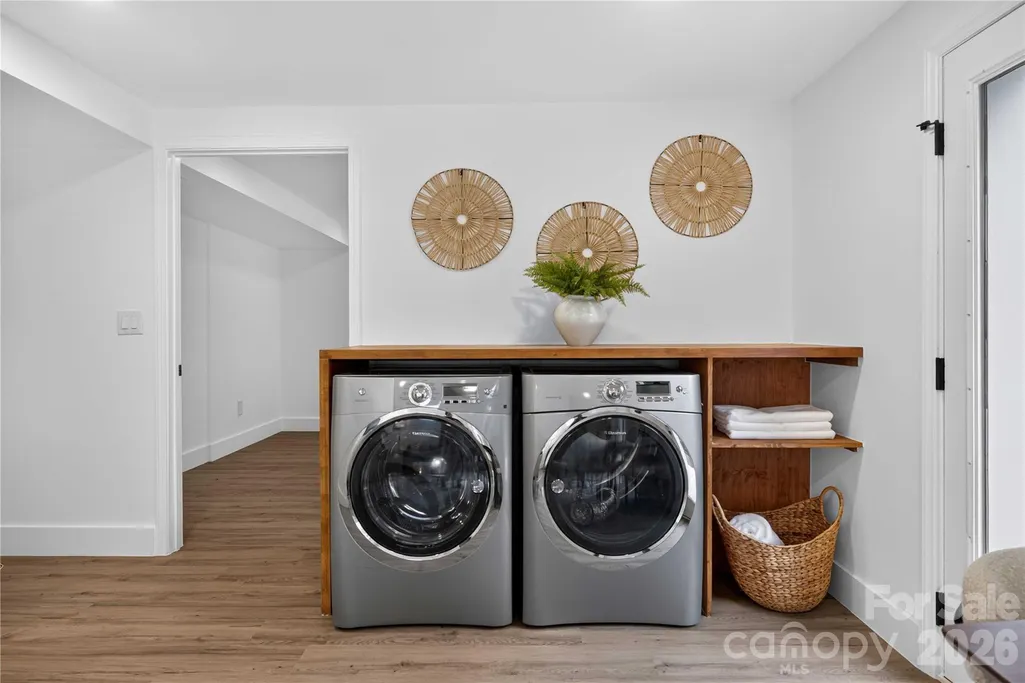
| Laundry Features | Common Area |
| Total Bedrooms | 4 |
| Below Grade Finished Area | 838 |
| Total Baths | 3 |
| SqFt Main | 1934 |
| Bedroom | 2 |
Exterior Features
| Exterior Amenities | Storage |
|---|---|
| Parking Features | Attached Carport,Driveway |
| Water Source | City |
| Lot Size Area | 0.405 |
| Foundation Details | Slab |
| Road Surface Type | Concrete,Paved |
| Road Responsibility | Publicly Maintained Road |
| Main Level Garage YN | No |
Amenities
- Foreclosure
- Views
- Short Sale
- New Construction
- Adult 55+
- Lease To Own
- No HOA Fees
- Furnished
- Primary On Main
- Air Conditioning
- Seller Finance
- Green
- Fixer Upper
- Horse
- Golf
- Fireplace
- Deck
- Garage
- Basement
- Pool
Property vs Single Family Average in 28214
Price
Year Built
Visits


