
Address
5620 Merry Mount Drive, Charlotte, NC
Price
$ 4,500,000
Property Attributes
- ID#4420251
- TypeSingle Family
- Listing Status Active
- CountyMECKLENBURG
- CityCharlotte
- AreaMecklenburg County
- NeighborhoodCarmel Estates
- Zip28226
- StyleContemporary
- Year Built2023
- Price$ 4,500,000
- Bedrooms7
- Full Bathrooms5
- Half Bathrooms1
- Sqr Footage6787
- Lot Size0.39 Acres
Data Source:
Canopy MLS
Property Description
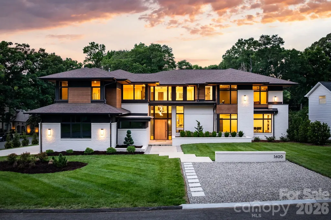
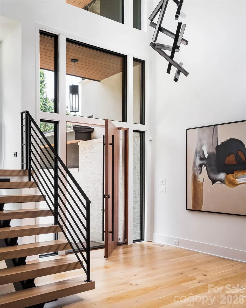
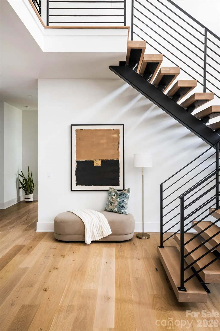
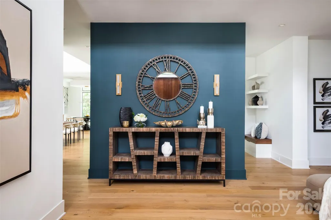
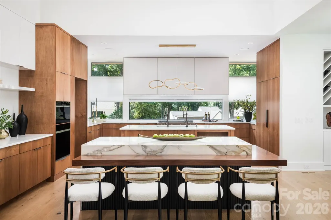
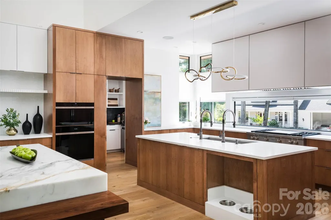
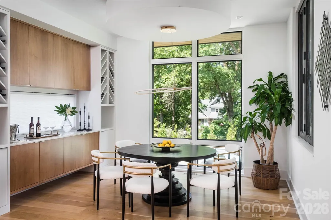
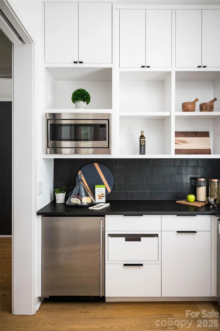
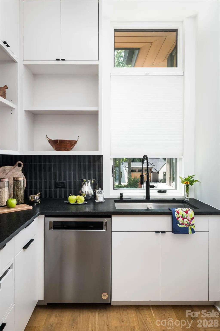
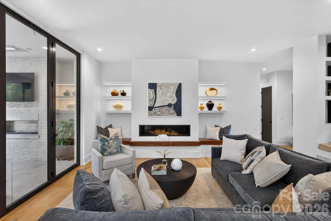
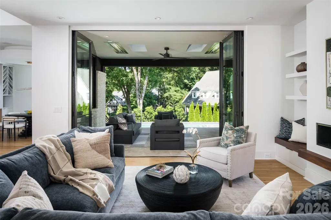
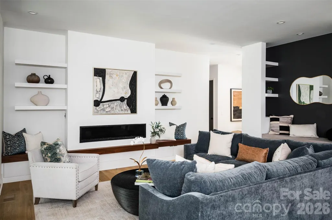
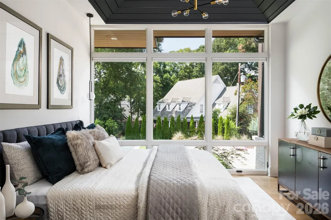
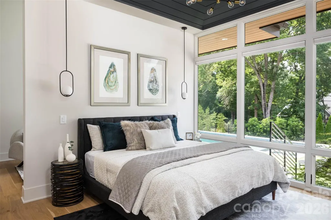
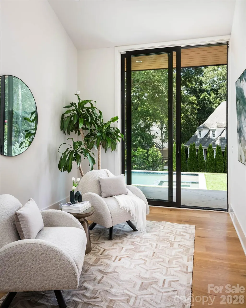
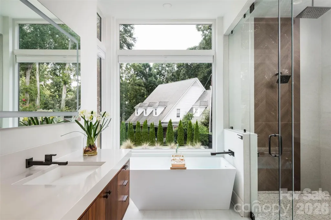
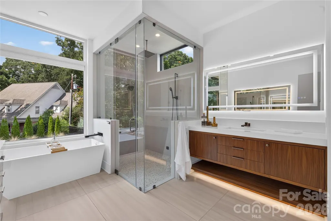
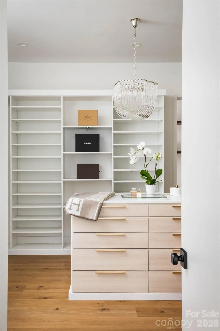
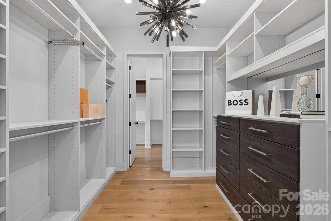
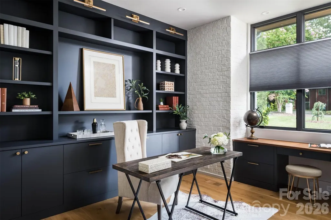
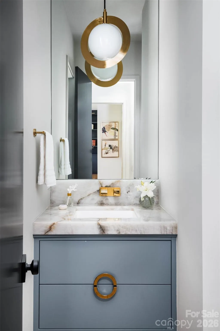
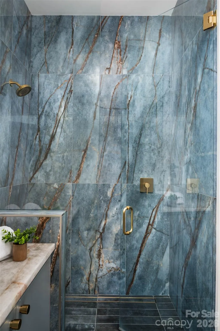
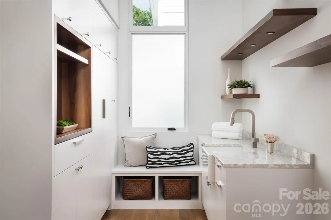
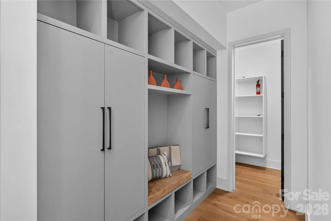
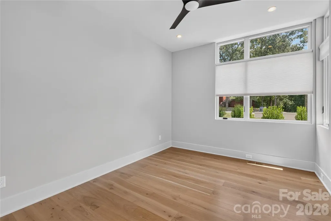
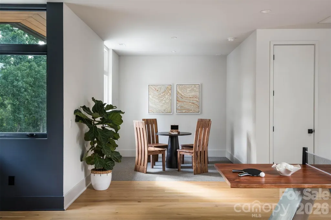
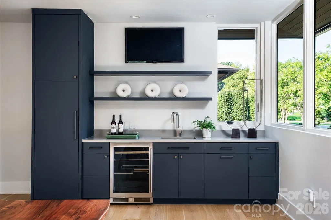
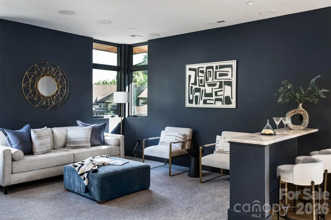
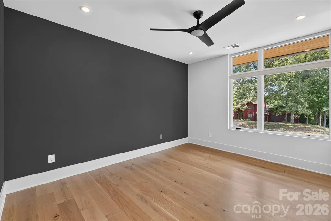
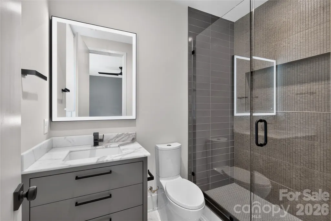
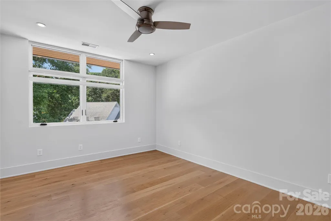
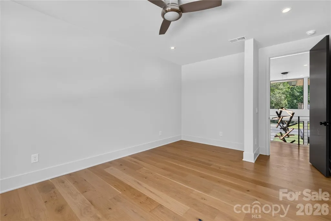
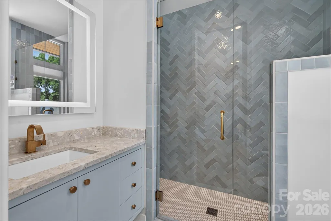
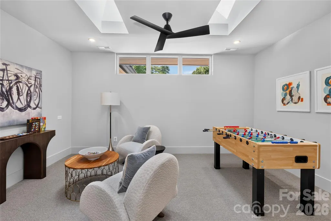
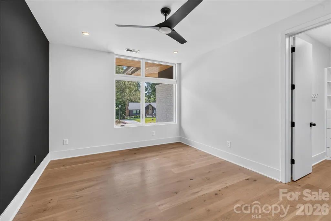
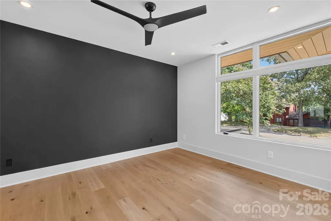
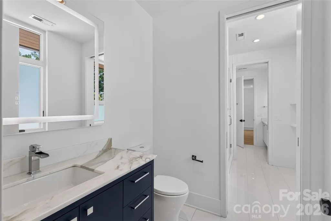
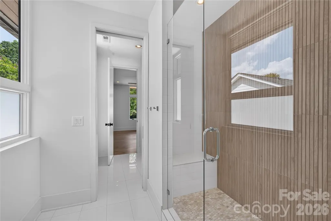
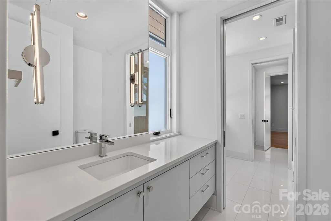
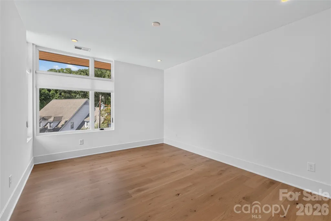
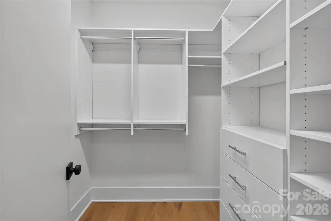
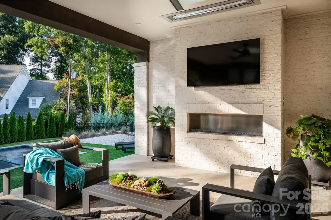
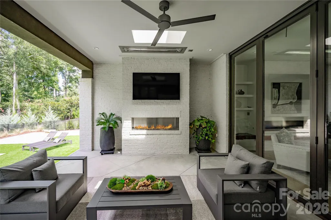
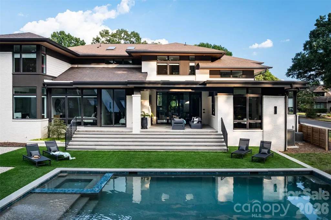
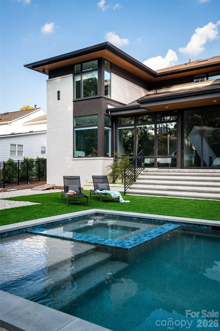
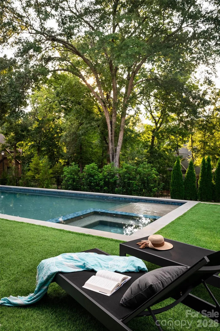
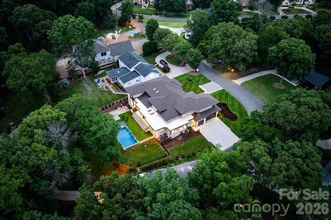
An extraordinary modern architectural triumph situated on a tranquil cul-de-sac in the heart of South Charlotte. Designed by the renowned David Small Designs and masterfully crafted by Mills Eloge, this custom residence unifies sleek contemporary precision with a warm, mid-century-inspired aesthetic. From the threshold, dramatic floor-to-ceiling and oversized custom windows capture abundant natural light, creating a fluid connection between sophisticated interior spaces and the surrounding landscape. Rich walnut architectural accents, built-in custom seating, and generous, integrated storage solutions highlight the craftsmanship embedded throughout every corner of the home. At the heart of the residence, a thoughtfully curated culinary center pairs a multi-island layout of pristine marble and warm timber with an adjoining working scullery equipped for effortless hosting. Frame-less panoramic windows above the gas range capture views of the lush grounds, while integrated panel appliances and custom millwork deliver an uninterrupted finish that bridges state-of-the-art function with editorial design. Accommodating diverse living arrangements, the home features seven spacious bedrooms and four full bathrooms plus a dual bathroom on upper level, with the primary suite and dedicated guest suite conveniently located on the main level. The main-level primary retreat serves as a peaceful haven, boasting a private patio and impressive custom-outfitted closets. A beautifully appointed home office provides a private, refined workspace, while a dedicated recreation room with skylights offers a light-filled setting for leisure and entertainment on the upper level. Modern living is elevated through thoughtful infrastructure, featuring media closets configured to support a fully networked smart home system. The covered outdoor terrace is engineered for year-round enjoyment, featuring an outdoor fireplace, ceramic heaters, and skylights. Wide architectural steps lead down to a geometric pool and integrated spa, surrounded by a lush lawn and curated raised planters that anchor the private grounds. Positioned moments from Carmel Country Club, this property presents a rare occasion to experience generous scale, functional luxury, and enduring design in one of South Charlotte’s most established corridors.
| Elementary School | Middle School | High School |
|---|---|---|
| Beverly Woods Elementary School | Carmel Middle School | South Mecklenburg High School |
| Price History | |
|---|---|
| 9/9/2026 | Listed $4,500,000 |
General Features
| Living Area | 6787 |
|---|---|
| Sewer | Public Sewer |
| Heating | Electric,Natural Gas |
| Cooling | Ceiling Fan(s),Central Air,Multi Units |
| Roof | Architectural Shingle |
| Appliances | Dishwasher,Disposal,Double Oven,Exhaust Hood,Gas Cooktop |
| Garage Spaces | 3 |
| Patio/Porch Features | Covered,Deck |
| Architectural Style | Contemporary |
| Pool Features | In Ground,Pool/Spa Combo |
| Construction Materials | Brick Partial,Hard Stucco,Hardboard Siding |
| Year Built | 2023 |
| Levels | Two |
| Property Subtype | Single Family Residence |
| Parcel Number | 211-191-13 |
| County | Mecklenburg |
| New Construction | No |
| Property Type | Residential |
| HOA | No |
| Subdivision Name | Carmel Estates |
| Garage Y/N | Yes |
| Full Baths | 5 |
| High School | South Mecklenburg |
| City | Charlotte |
| Senior Community Y/N | No |
| Lot Size Units | Acres |
| Carport Y/N | No |
| Elementary School | Beverly Woods |
| Middle/Junior High School | Carmel |
| Additional Parcels Y/N | No |
| Virtual Tour | https://charlotterealestatephotos.hd.pics/5620-Merry-Mt-Dr |
| Builder Name | Mills Eloge |
| Standard Status | Active |
| CAR_HOASubjectTo | None |
| Construction Type | Site Built |
| Tax Assessed Value | 2446200 |
| Virtual Tour | https://charlotterealestatephotos.hd.pics/5620-Merry-Mt-Dr |
Interior Features
| Interior Amenities | Attic Stairs Pulldown,Cable Prewire,Drop Zone,Entrance Foyer,Garden Tub,Kitchen Island,Walk-In Closet(s),Walk-In Pantry |
|---|---|
| Flooring | Carpet,Tile,Wood |
| Fireplace Features | Family Room,Gas,Outside |
| Basement (Y/N) | No |
| Window Features | Skylight(s) |
| Fireplace Y/N | Yes |
| Above Grade Finished Area | 6787 |
| Half Baths | 1 |
| Laundry Features | Laundry Chute,Laundry Room,Main Level,Upper Level |
| Total Bedrooms | 7 |
| Total Baths | 6 |
| SqFt Main | 3787 |
| SqFt Garage | 822 |
| SqFt Upper | 3000 |
| Bedroom | 3 |
Exterior Features
| Parking Features | Driveway,Attached Garage,Garage Door Opener,Garage Faces Side |
|---|---|
| Lot Features | Corner Lot,Cul-De-Sac |
| Water Source | City |
| Lot Size Area | 0.39 |
| Foundation Details | Crawl Space,Slab |
| Road Surface Type | Concrete,Paved |
| Door Features | Pocket Doors,Sliding Doors |
| Road Responsibility | Publicly Maintained Road |
| Main Level Garage YN | Yes |
Amenities
- Foreclosure
- Views
- Short Sale
- New Construction
- Adult 55+
- Lease To Own
- No HOA Fees
- Furnished
- Primary On Main
- Air Conditioning
- Seller Finance
- Green
- Fixer Upper
- Horse
- Golf
- Fireplace
- Deck
- Garage
- Basement
- Pool
Property vs Single Family Average in 28226
Price
Year Built
Visits

 Canopy MLS® Copyright ©2026 All rights reserved.
