
Address
10253 Florentine Way, Charlotte, NC
Price
$ 455,000
Property Attributes
- ID#4422774
- TypeSingle Family
- Listing Status Active
- CountyMECKLENBURG
- CityCharlotte
- AreaMecklenburg County
- NeighborhoodBozardt Farms
- Zip28214
- StyleTransitional
- Year Built2025
- Price$ 455,000
- Bedrooms4
- Full Bathrooms2
- Half Bathrooms1
- Sqr Footage2203
- Lot Size0.16 Acres
Data Source:
Canopy MLS
Property Description
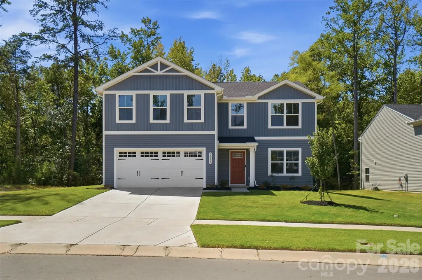
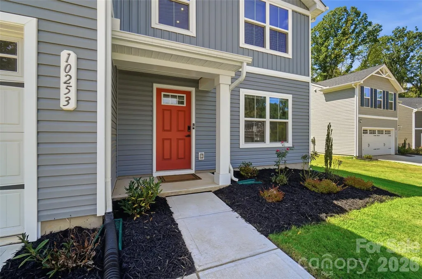
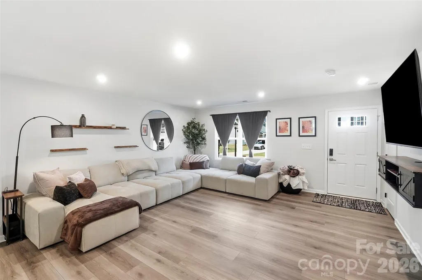
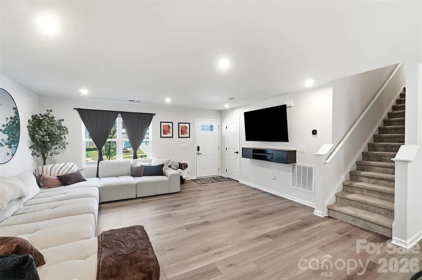
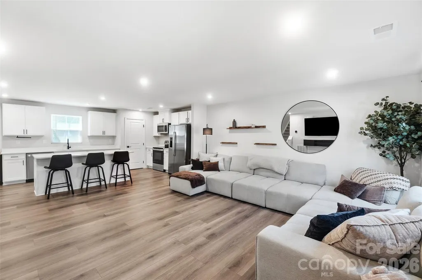
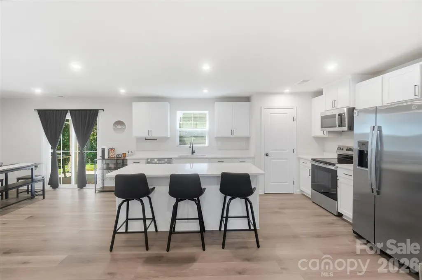
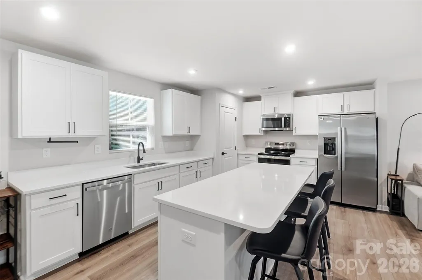
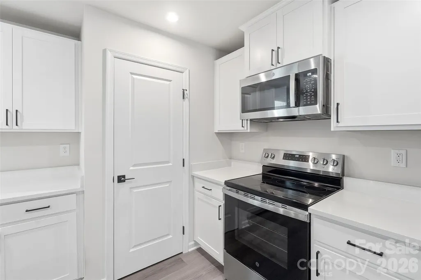
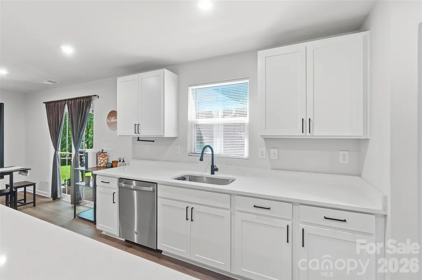
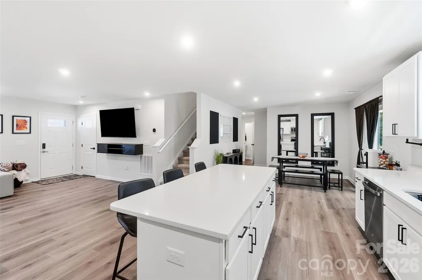
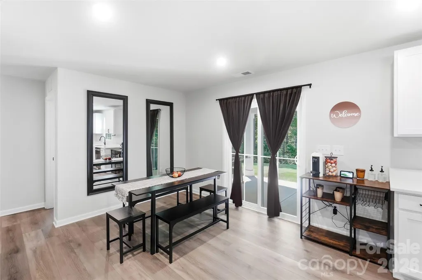
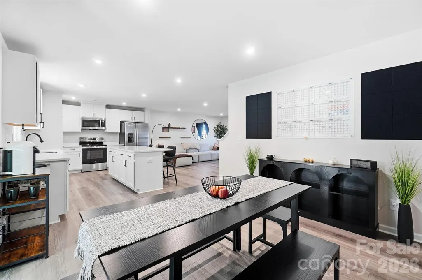
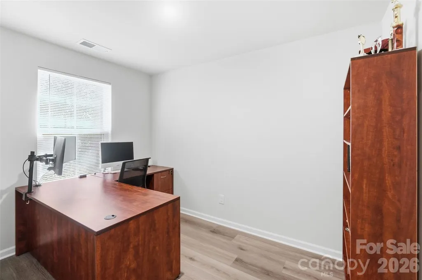
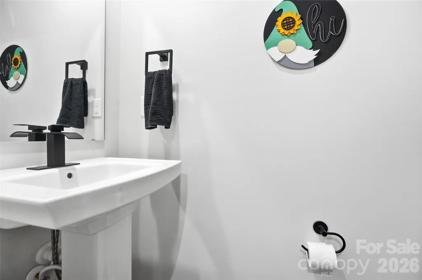
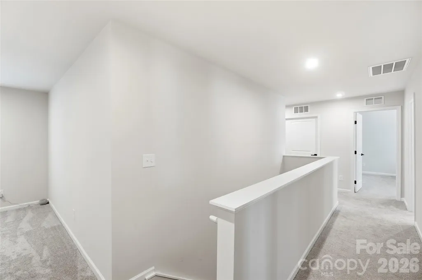
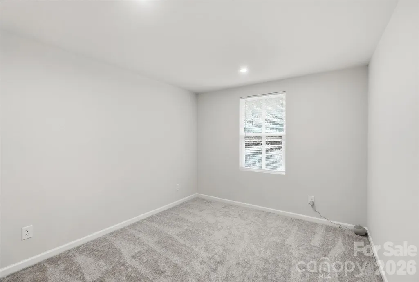
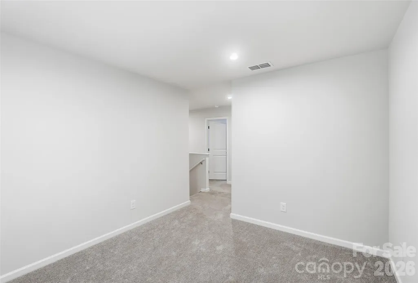
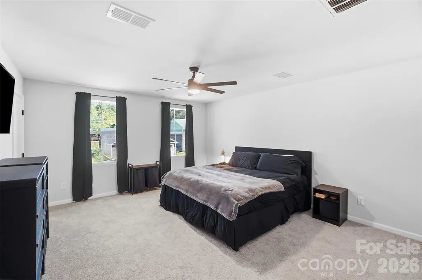
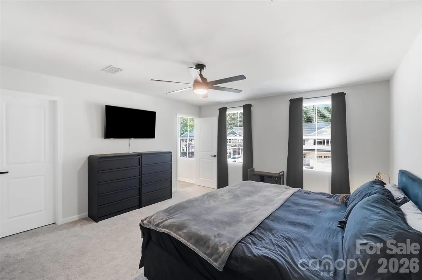
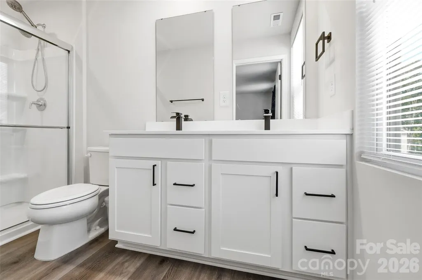
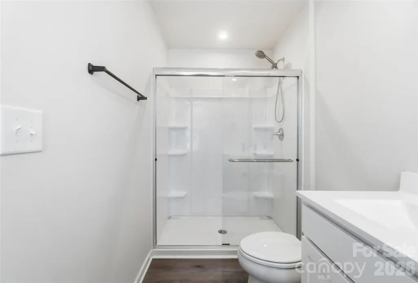
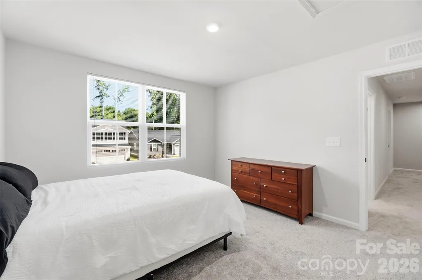
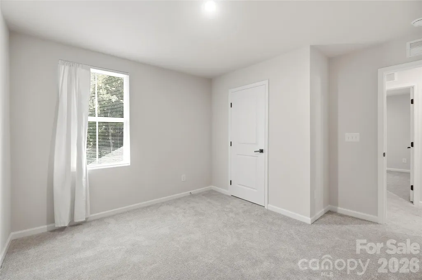
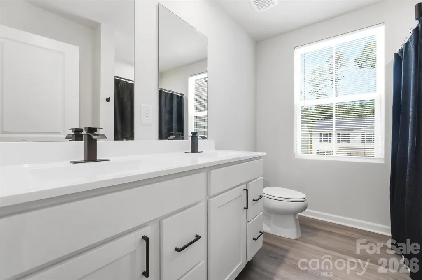
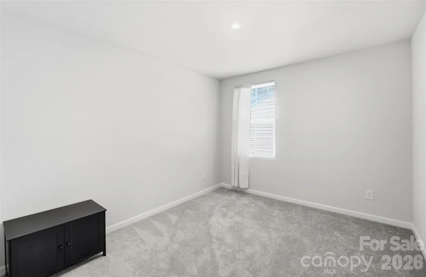
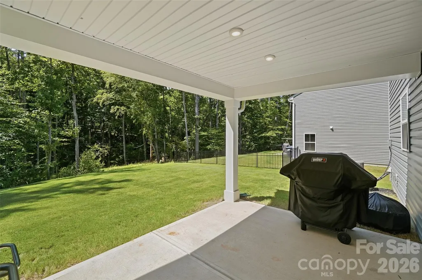
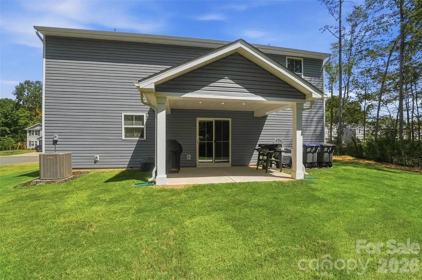
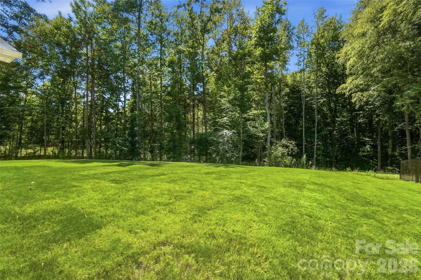
Positioned on a unique cul-de-sac lot with no neighbors on one side or behind, 10253 Florentine Way provides a private, open feel that’s hard to find in new construction. The interior has been upgraded with modern elegance, featuring quartz countertops in the kitchen, island with seating, LED lights, plus stylish new faucets, hinges, and doorknobs throughout. Attractive LVP flooring on the main level, neutral carpeting up. This 4 BR/2.5 BT home includes a dedicated office/exercise room on the main level, plus a bonus room/playroom upstairs. The living space flows seamlessly to a spacious covered patio, perfect for relaxing while enjoying the peace of your private backyard
| Elementary School | Middle School | High School |
|---|---|---|
| Whitewater Academy Elementary School | Unspecified Middle School | West Mecklenburg High School |
| Price History | |
|---|---|
| 9/10/2026 | Listed $455,000 |
General Features
| Living Area | 2203 |
|---|---|
| Sewer | Public Sewer |
| Heating | Central,Electric |
| Cooling | Ceiling Fan(s),Central Air |
| Appliances | Dishwasher,Disposal,Electric Cooktop,Electric Range,Electric Water Heater,Exhaust Fan,Microwave,Plumbed For Ice Maker,Self Cleaning Oven |
| HOA Fee | 78 |
| Garage Spaces | 2 |
| Patio/Porch Features | Covered,Front Porch,Patio |
| Architectural Style | Transitional |
| Construction Materials | Vinyl |
| Year Built | 2025 |
| Levels | Two |
| Property Subtype | Single Family Residence |
| Parcel Number | 053-085-49 |
| Community Features | Sidewalks,Street Lights |
| Assoc Fee Paid Per | Monthly |
| County | Mecklenburg |
| New Construction | No |
| Property Type | Residential |
| HOA | Yes |
| Subdivision Name | Bozardt Farms |
| Garage Y/N | Yes |
| Full Baths | 2 |
| Directions | Please use GPS. Some direction apps have the home in the incorrect place on the street,too soon. Keep going toward the end of the street,it is the 1st home on the left entering the cul-de-sac. The |
| High School | West Mecklenburg |
| City | Charlotte |
| Association Name | CAMS |
| Senior Community Y/N | No |
| Lot Size Units | Acres |
| Carport Y/N | No |
| Elementary School | Whitewater Academy |
| Middle/Junior High School | Unspecified |
| Additional Parcels Y/N | No |
| Virtual Tour | https://view.wowvideotours.com/order/710c1334-f805-4d6a-d347-08df091ca79f?version=34_034&branding=false |
| Builder Name | Ryan Homes |
| Standard Status | Active |
| CAR_HOASubjectTo | Required |
| Construction Type | Site Built |
| Tax Assessed Value | 391800 |
| Virtual Tour | https://view.wowvideotours.com/order/710c1334-f805-4d6a-d347-08df091ca79f?version=34_034&branding=false |
| Listing Terms | Cash,Conventional,FHA,VA Loan |
Interior Features
| Interior Amenities | Breakfast Bar,Kitchen Island,Open Floorplan,Pantry,Walk-In Closet(s) |
|---|---|
| Flooring | Carpet,Vinyl |
| Basement (Y/N) | No |
| Fireplace Y/N | No |
| Above Grade Finished Area | 2203 |
| Half Baths | 1 |
| Laundry Features | Laundry Room,Upper Level |
| Total Bedrooms | 4 |
| Total Baths | 3 |
| SqFt Main | 901 |
| SqFt Garage | 397 |
| SqFt Upper | 1302 |
Exterior Features
| Parking Features | Attached Garage,Garage Door Opener,Garage Faces Front |
|---|---|
| Lot Features | Cul-De-Sac,Private,Wooded |
| Water Source | City |
| Lot Size Area | 0.16 |
| Foundation Details | Slab |
| Road Surface Type | Concrete,Paved |
| Builder Model | Elder V01 |
| Road Responsibility | Publicly Maintained Road |
| Main Level Garage YN | Yes |
Amenities
- Foreclosure
- Views
- Short Sale
- New Construction
- Adult 55+
- Lease To Own
- No HOA Fees
- Furnished
- Primary On Main
- Air Conditioning
- Seller Finance
- Green
- Fixer Upper
- Horse
- Golf
- Fireplace
- Deck
- Garage
- Basement
- Pool
Property vs Single Family Average in 28214
Price
Year Built
Visits


