
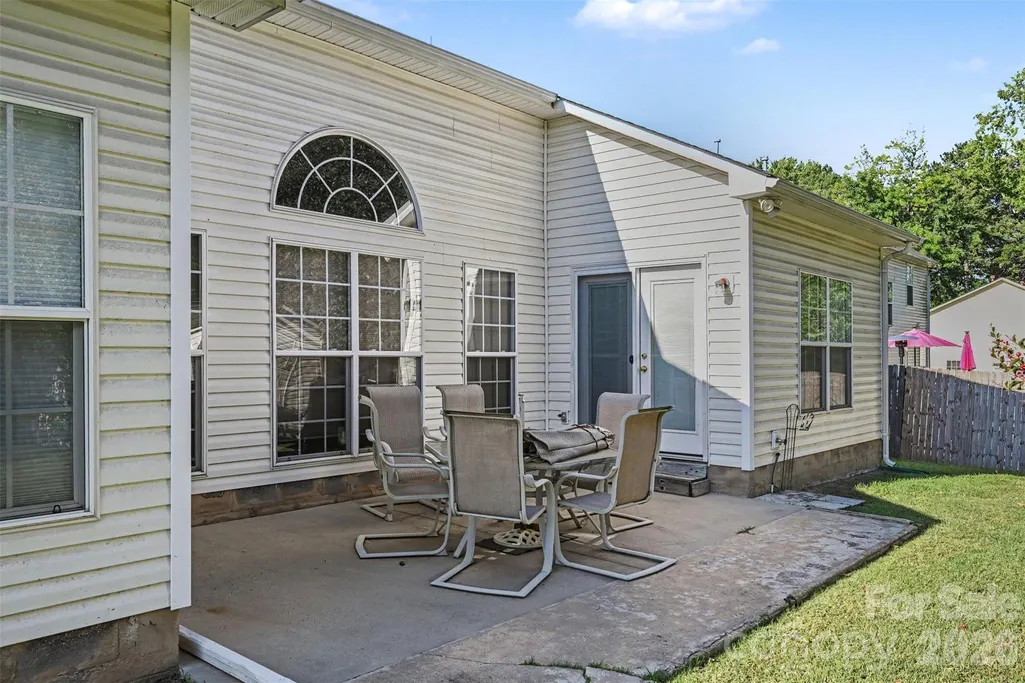
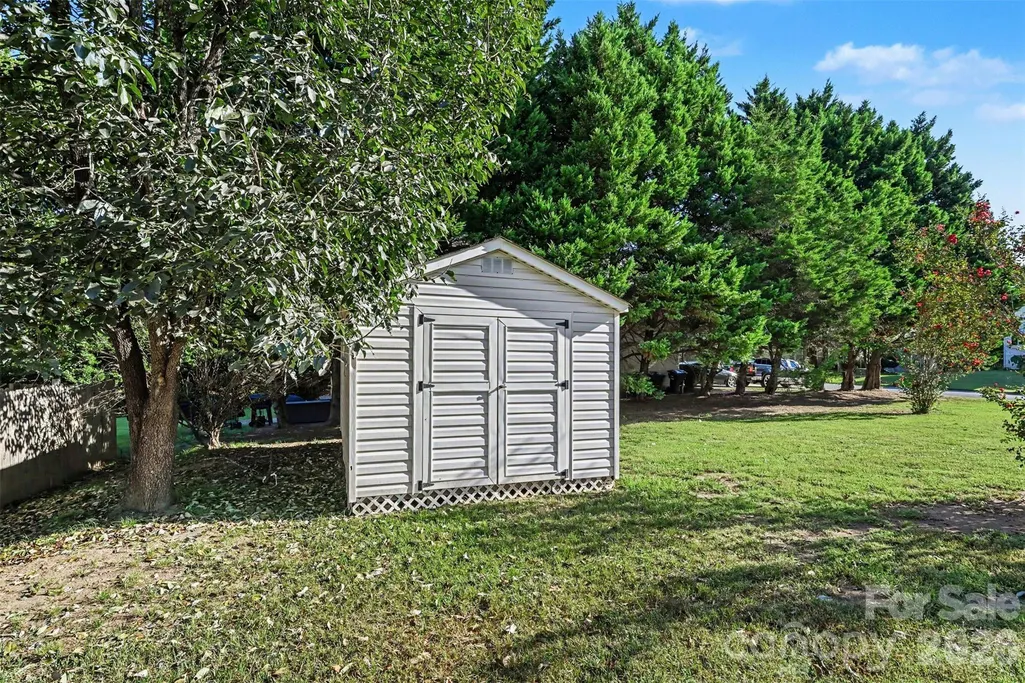
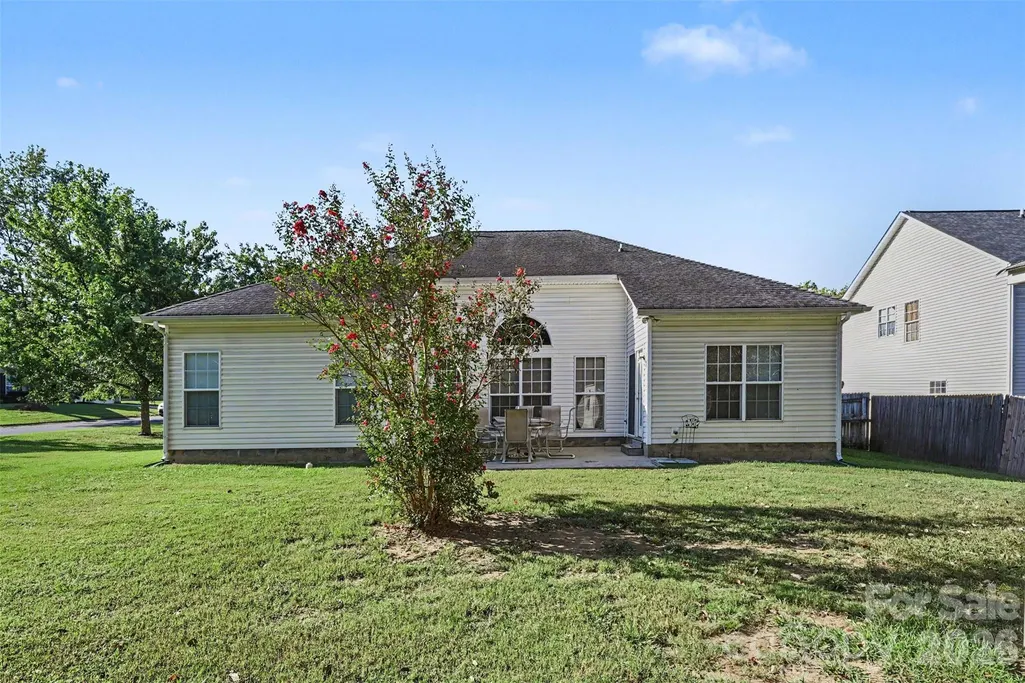
Address
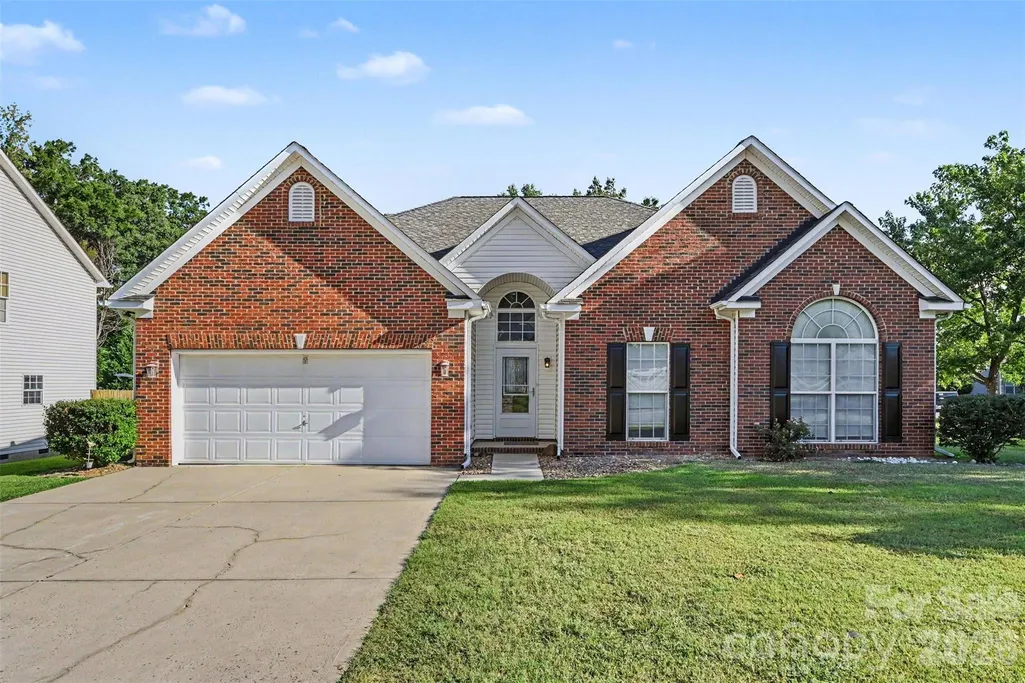
713 Larkridge Court, Rock Hill, SC
Price
$ 400,000
Property Attributes
- ID#4423599
- TypeSingle Family
- Listing Status Active
- CountyYORK
- CityRock Hill
- AreaYork County
- NeighborhoodHallmark Glen
- Zip29730
- Style
- Year Built2001
- Price$ 400,000
- Bedrooms4
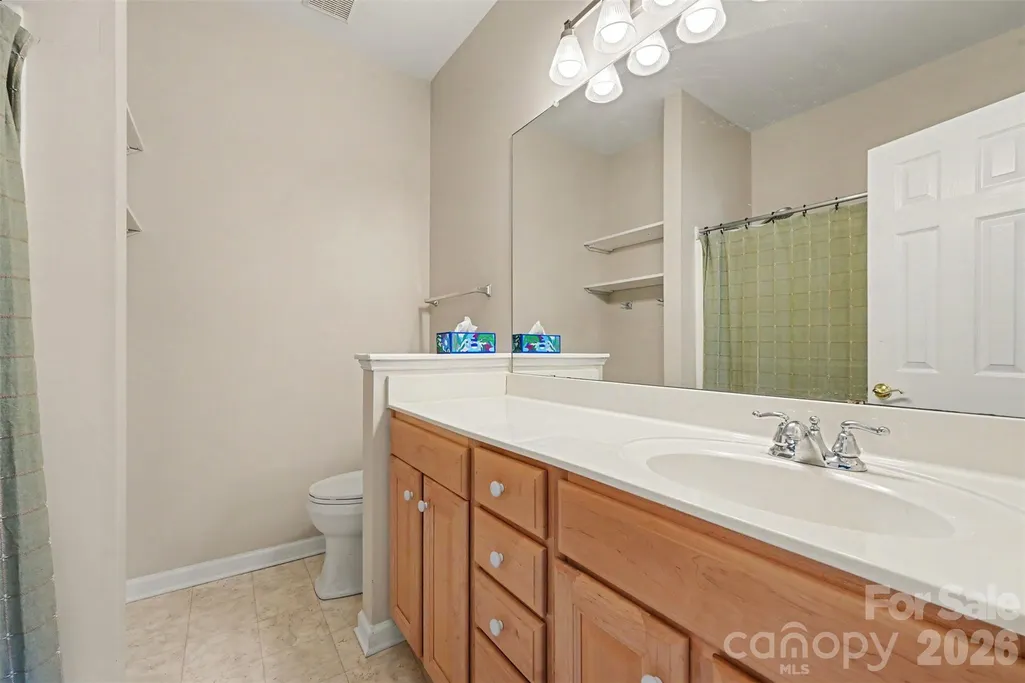
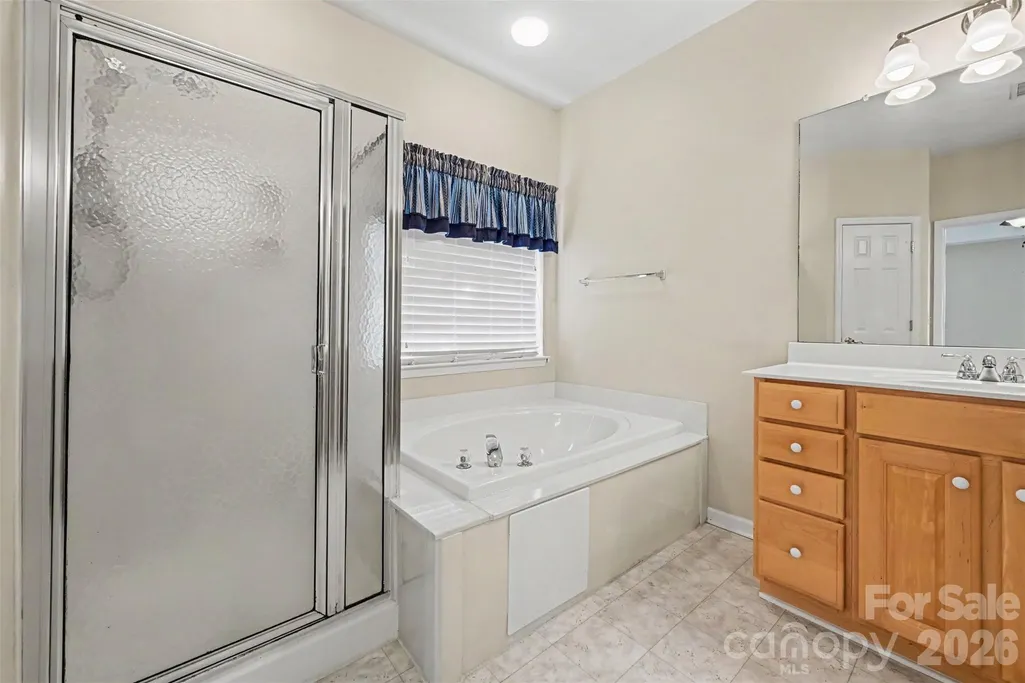
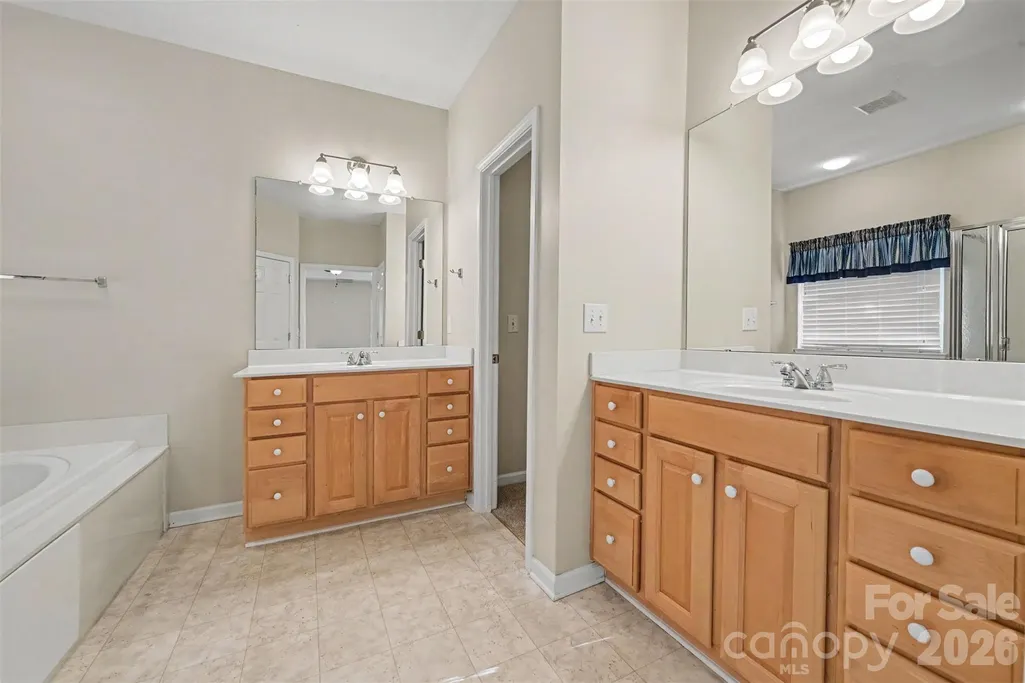
- Full Bathrooms2
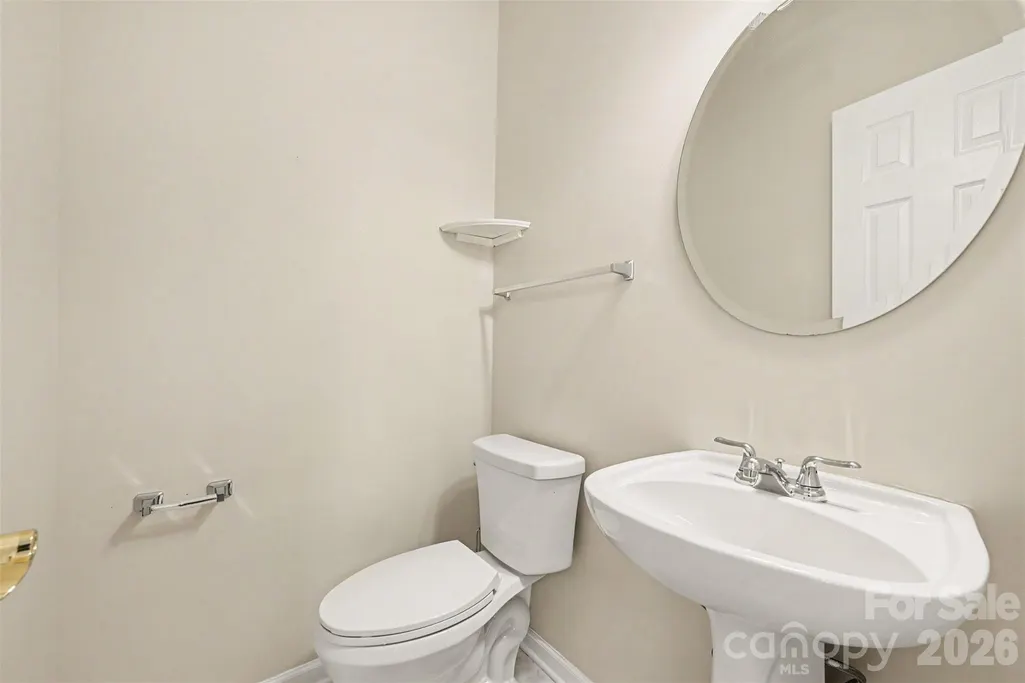
- Half Bathrooms1
- Sqr Footage2037
- Lot Size0.32 Acres
Data Source:
Canopy MLS
Property Description
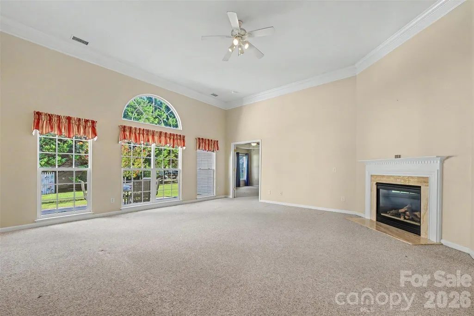
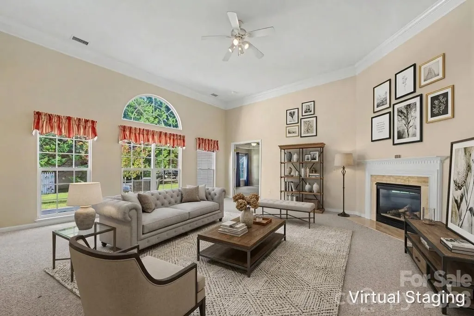
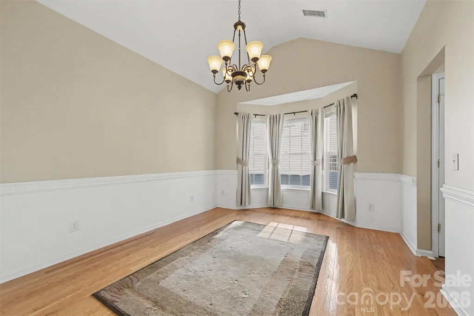
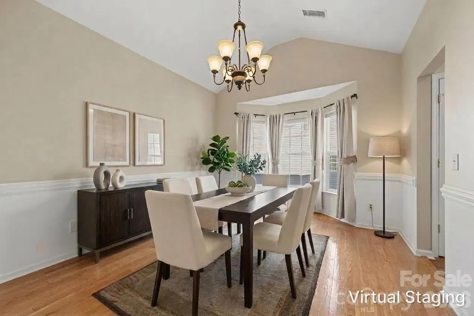
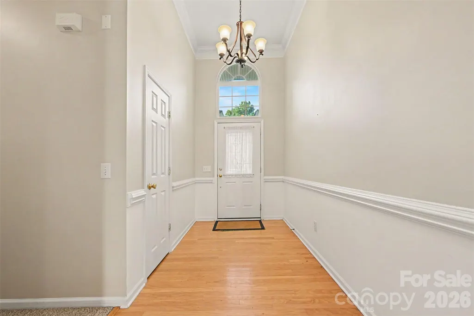
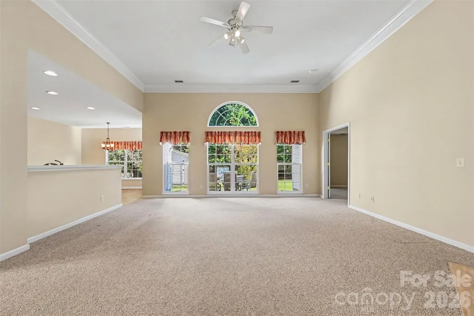
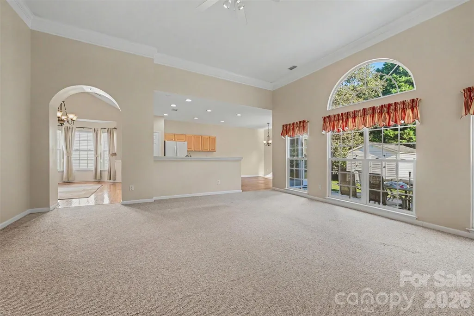
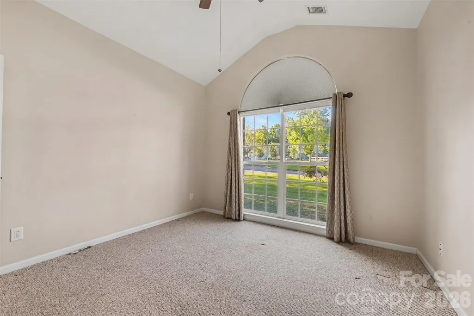
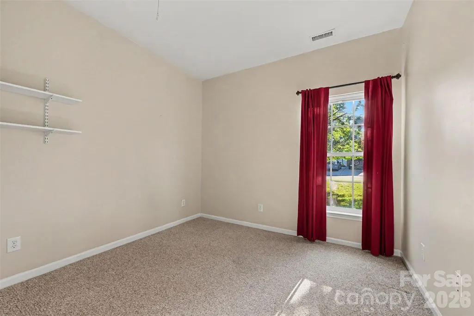
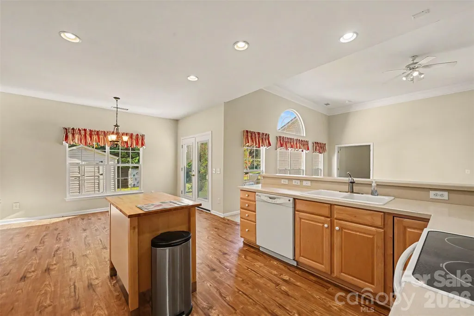
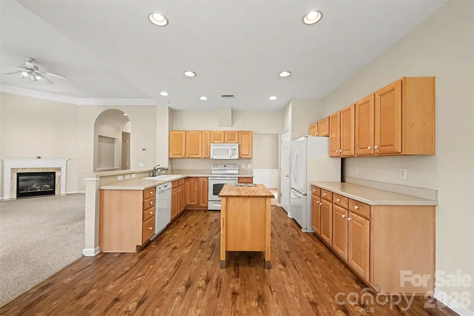
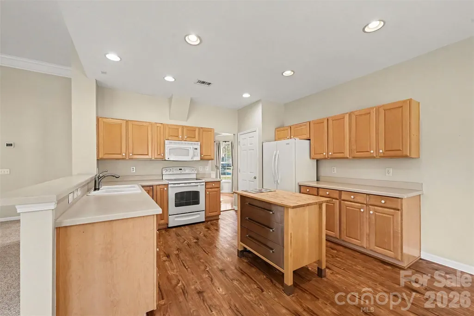
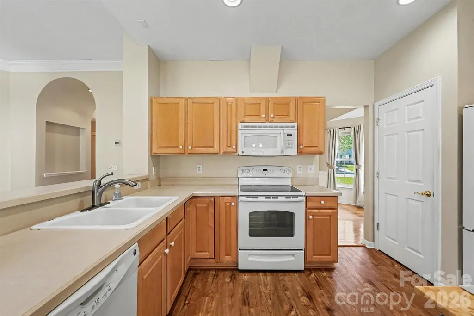
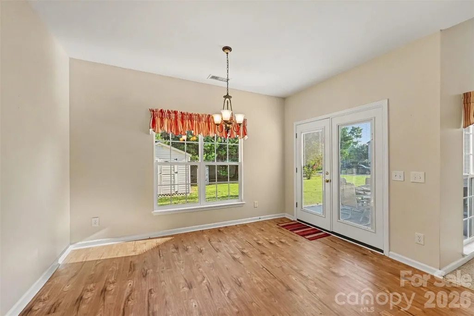
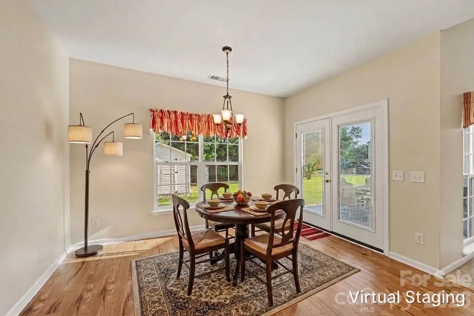
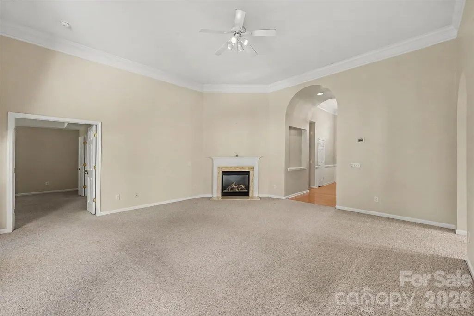
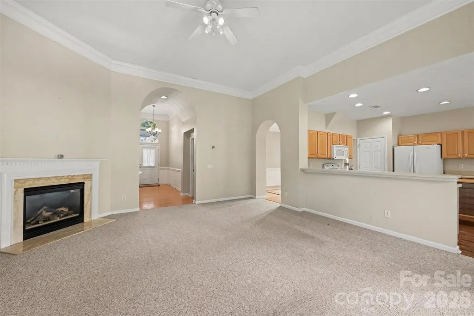
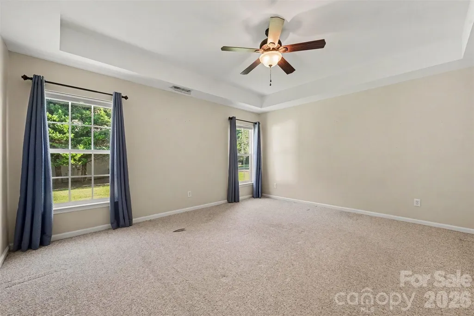
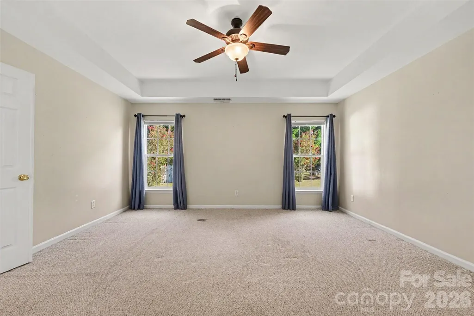
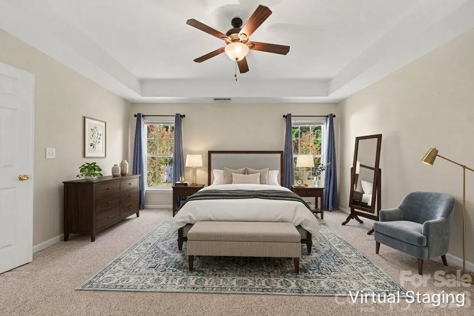
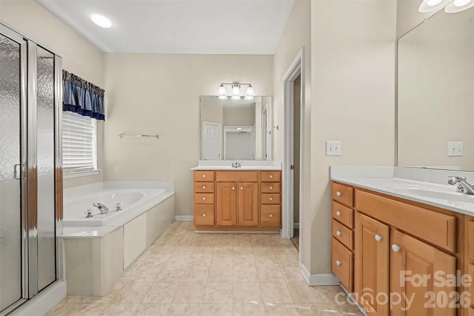
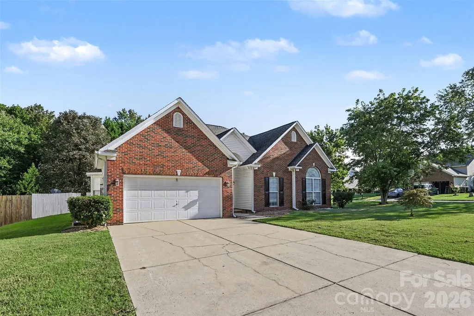
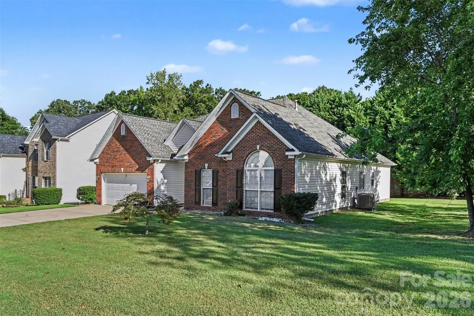
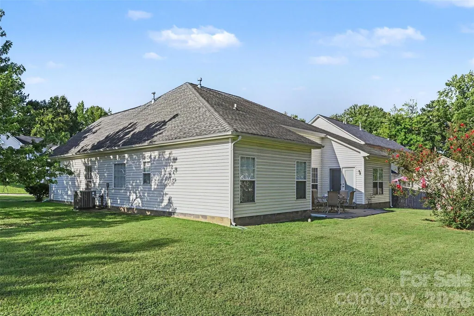
Step inside to a light-filled, functional layout designed for effortless living and entertaining. This move in ready ranch has open, light-filled, and spacious layout featuring generous living areas designed for effortless daily living and entertaining. Home even has a generator. Situated on a generous lot with a private backyard setting, you'll love the low-traffic neighborhood feel while remaining just minutes from I-77 (Exit 73), local dining, shopping, and downtown Rock Hill.
| Elementary School | Middle School | High School |
|---|---|---|
| York Road Elementary School | Castle Heights Middle School | Rock Hill High School |
| Price History | |
|---|---|
| 9/10/2026 | Listed $400,000 |
General Features
| Living Area | 2037 |
|---|---|
| Sewer | Public Sewer |
| Heating | Central |
| Cooling | Ceiling Fan(s),Central Air |
| Roof | Architectural Shingle |
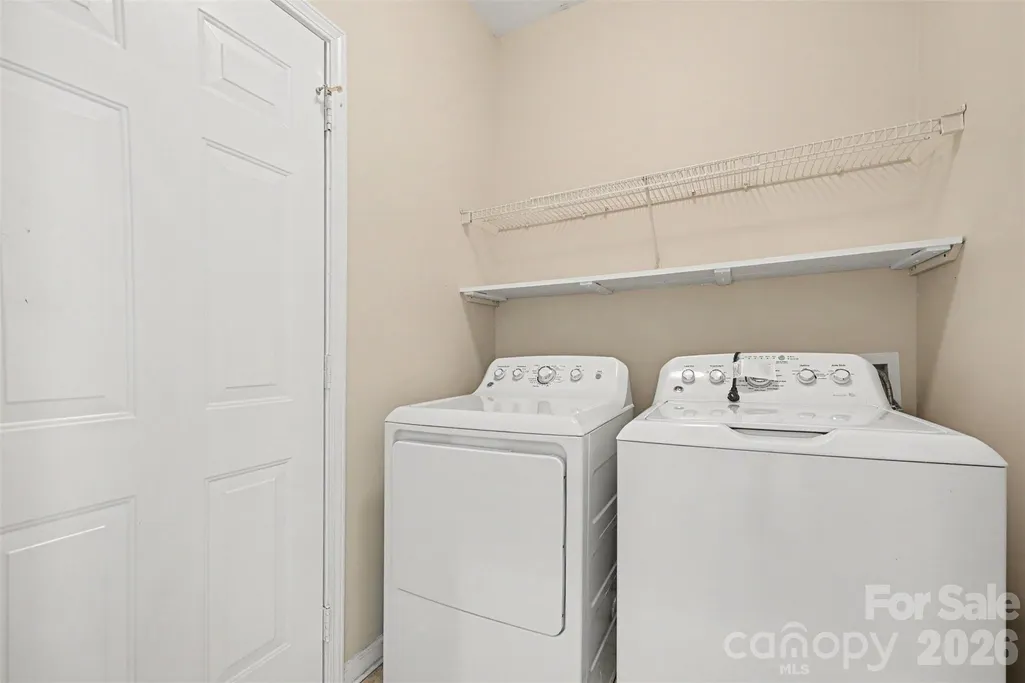
| Appliances | Dishwasher,Electric Range,Microwave,Refrigerator,Washer/Dryer |
| HOA Fee | 180 |
| Garage Spaces | 2 |
| Construction Materials | Brick Full,Vinyl |
| Year Built | 2001 |
| Levels | One |
| Property Subtype | Single Family Residence |
| Parcel Number | 669-08-01-016 |
| Assoc Fee Paid Per | Annually |
| County | York |
| New Construction | No |
| Property Type | Residential |
| HOA | Yes |
| Subdivision Name | Hallmark Glen |
| Garage Y/N | Yes |
| Full Baths | 2 |
| Directions | Take US-21 N / SC-901 N toward Rock Hill. Cross under I-77 at Exit 73 (road becomes Saluda Road). Turn Left onto Piedmont Ranch Drive. Turn Left onto Larkridge Court. |
| High School | Rock Hill |
| City | Rock Hill |
| Senior Community Y/N | No |
| Lot Size Units | Acres |
| Carport Y/N | No |
| Elementary School | York Road |
| Middle/Junior High School | Castle Heights |
| Additional Parcels Y/N | No |
| Standard Status | Active |
| CAR_HOASubjectTo | Required |
| Construction Type | Site Built |
| Tax Assessed Value | 245347 |
Interior Features
| Fireplace Features | Family Room,Gas Log |
|---|---|
| Basement (Y/N) | No |
| Fireplace Y/N | No |
| Above Grade Finished Area | 2037 |
| Half Baths | 1 |
| Laundry Features | Utility Room |
| Total Bedrooms | 4 |
| Total Baths | 3 |
| SqFt Main | 2037 |
| SqFt Garage | 404 |
| Bedroom | 4 |
Exterior Features
| Parking Features | Driveway,Attached Garage |
|---|---|
| Lot Features | Cul-De-Sac,End Unit |
| Water Source | City |
| Lot Size Area | 0.32 |
| Foundation Details | Slab |
| Road Surface Type | Concrete,Paved |
| Road Responsibility | Publicly Maintained Road |
| Main Level Garage YN | Yes |
Amenities
- Foreclosure
- Views
- Short Sale
- New Construction
- Adult 55+
- Lease To Own
- No HOA Fees
- Furnished
- Primary On Main
- Air Conditioning
- Seller Finance
- Green
- Fixer Upper
- Horse
- Golf
- Fireplace
- Deck
- Garage
- Basement
- Pool
Property vs Single Family Average in 29730
Price
Year Built
Visits

 Canopy MLS® Copyright ©2026 All rights reserved.
