
Open House Sun, Sep 27th 01:00 PM - 03:00 PM

Address
121 Olive Tea Lane, Statesville, NC
Price
$ 319,000
Property Attributes
- ID#4427225
- TypeSingle Family
- Listing Status Active
- CountyIREDELL
- CityStatesville
- AreaIredell County
- NeighborhoodBell Farm
- Zip28625
- StyleRanch
- Year Built2022
- Price$ 319,000
- Bedrooms3
- Full Bathrooms2
- Half Bathrooms0
- Sqr Footage1644
- Lot Size0.17 Acres
Data Source:
Canopy MLS
Property Description
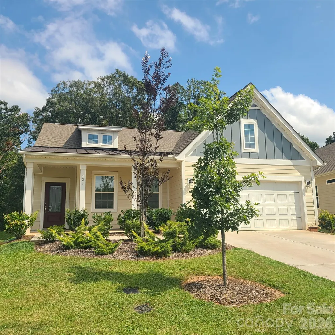
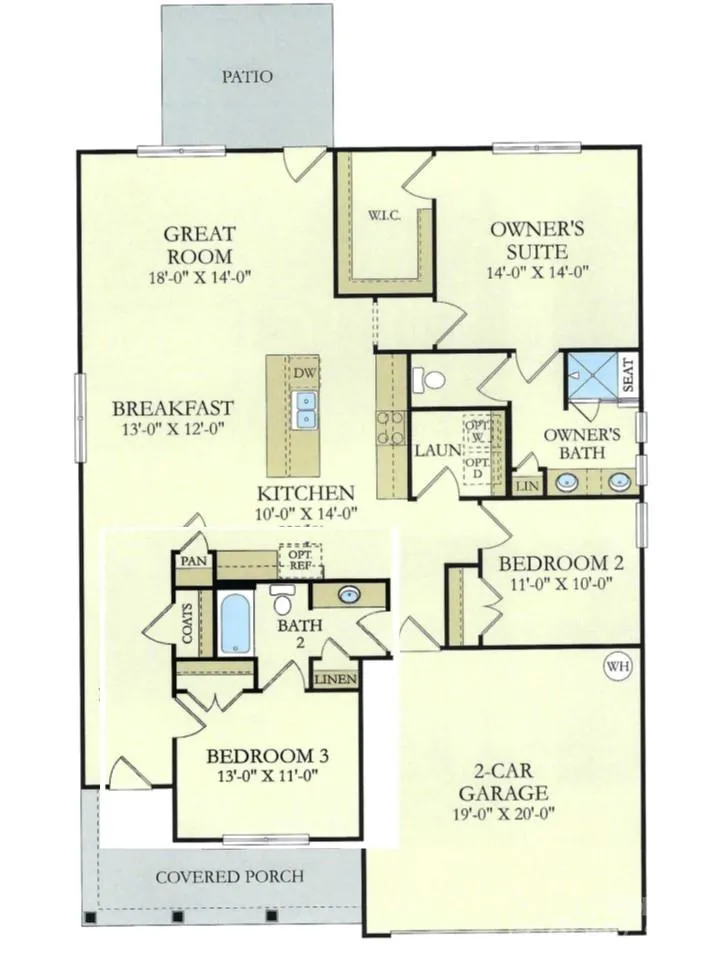
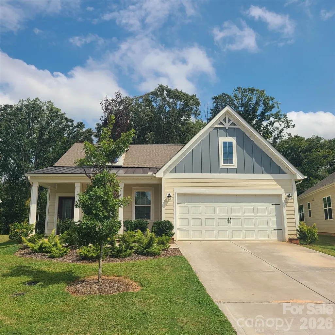
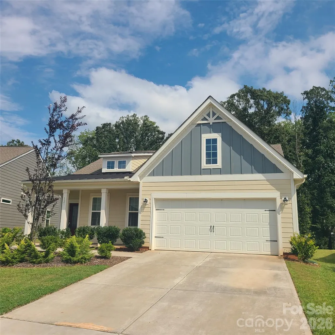
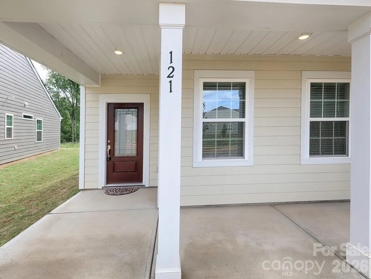
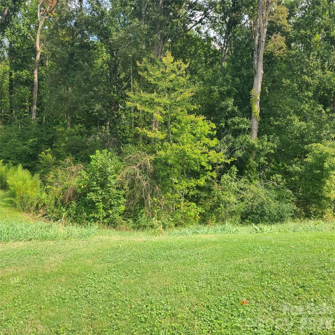
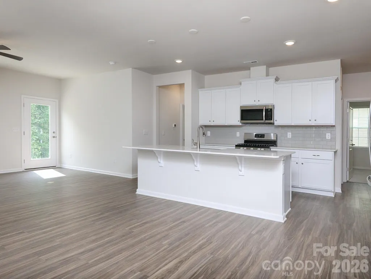
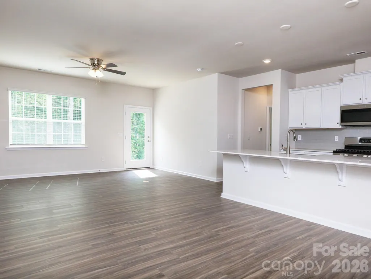
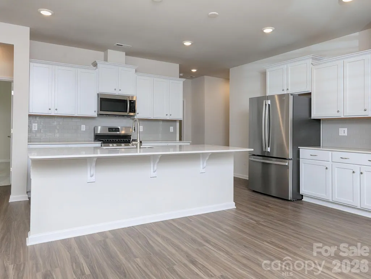
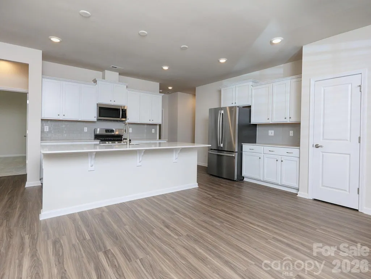
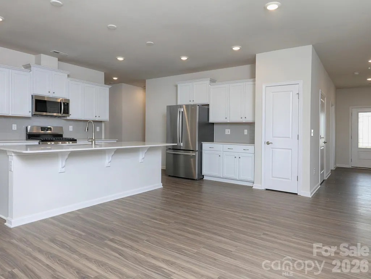
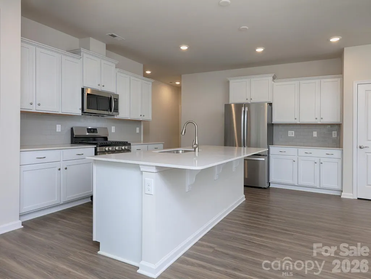
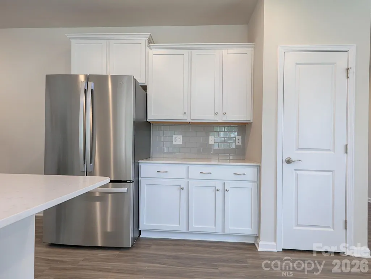
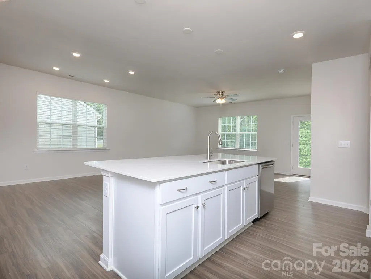
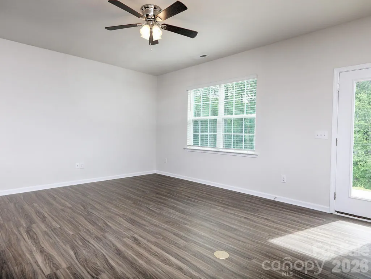
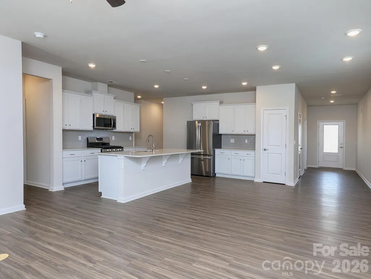
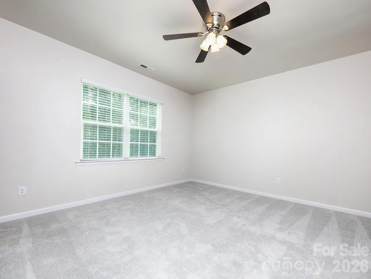
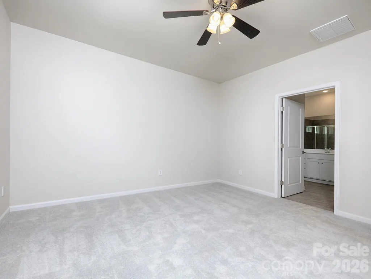
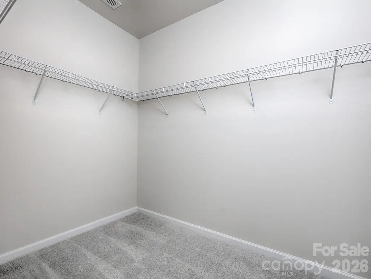
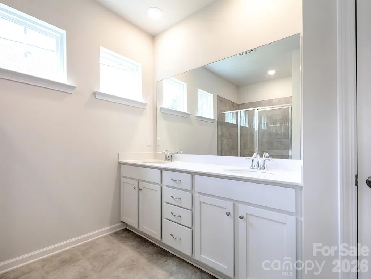
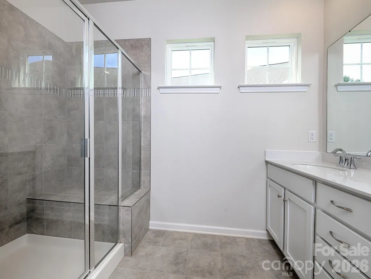
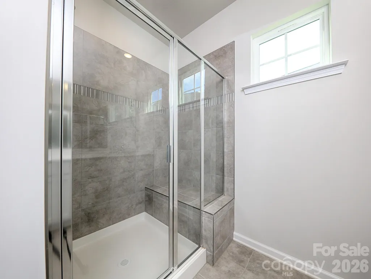
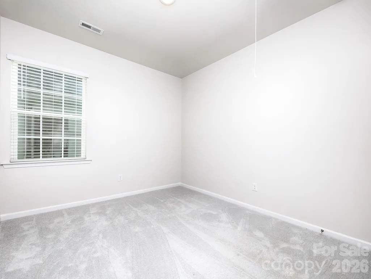
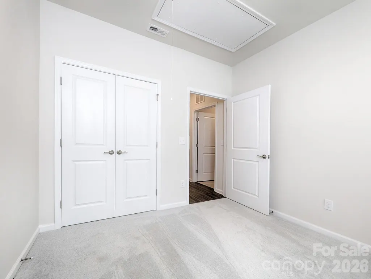
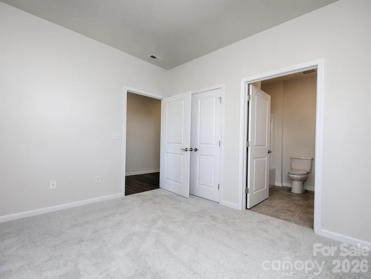
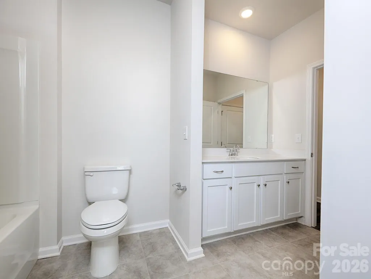
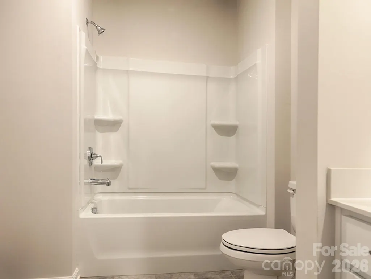
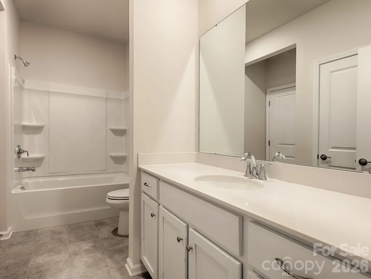
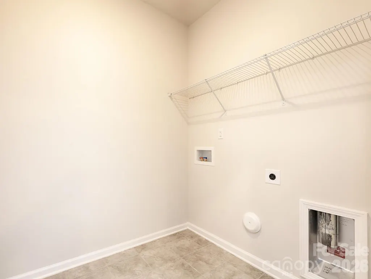
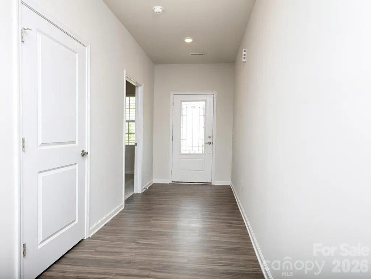
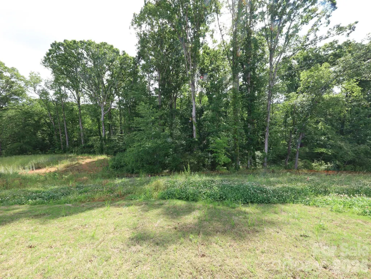
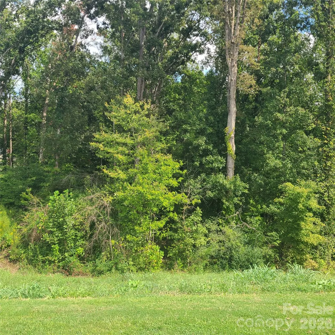
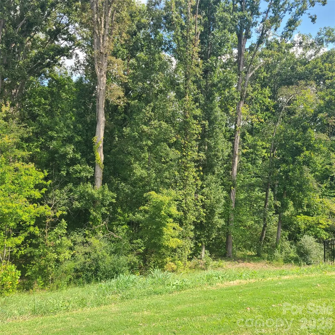
Nearly new ranch home backing up to a peaceful natural green space with Statesville Country Club just beyond - no rear neighbors! Move-in ready with fresh interior paint and brand-new bedroom carpet (Sept 2026). This single-story residence features 3 bedrooms, 2 full baths, and a 2-car garage with pull-down attic storage. A spacious great room offers flexible layout options to suit any living or dining setup. The pretty open kitchen features a large island with a breakfast bar, farm sink, crisp white cabinetry, dishwasher, gas range, microwave, and refrigerator. A smart split-bedroom layout features a primary suite complete with a walk-in closet and a luxurious ensuite bath with a double-sink vanity and ceramic tile shower. Two additional bedrooms, a full hall bath, and a dedicated laundry room round out the interior. Step outside to the east-facing patio—perfect for catching the morning sun peeking through the trees, or enjoying cool, shaded outdoor entertaining in the afternoon. Located in the popular Bell Farm community, featuring pickleball courts and sidewalks. Owners are licensed Realtors.
| Elementary School | Middle School | High School |
|---|---|---|
| East Iredell Elementary School | East Iredell Middle School | Statesville High School |
| Price History | |
|---|---|
| 9/24/2026 | Listed $319,000 |
General Features
| Living Area | 1644 |
|---|---|
| Sewer | Public Sewer |
| Heating | Central,Forced Air,Natural Gas |
| Cooling | Ceiling Fan(s),Central Air |
| Utilities | Cable Available,Electricity Connected,Fiber Optics,Natural Gas,Underground Power Lines,Underground Utilities,Wired Internet Available |
| Roof | Architectural Shingle,Metal |
| Appliances | Dishwasher,Disposal,Electric Water Heater,Gas Range,Microwave,Refrigerator with Ice Maker,Self Cleaning Oven |
| Development Status | Completed |
| HOA Fee | 164 |
| Garage Spaces | 2 |
| Patio/Porch Features | Covered,Front Porch,Patio |
| Architectural Style | Ranch |
| Security Features | Carbon Monoxide Detector(s),Smoke Detector(s) |
| Construction Materials | Fiber Cement |
| Year Built | 2022 |
| Levels | One |
| Property Subtype | Single Family Residence |
| Parcel Number | 4755-81-8076.000 |
| Community Features | Game Court,Pickleball,Recreation Area,Sidewalks,Street Lights |
| Assoc Fee Paid Per | Quarterly |
| County | Iredell |
| New Construction | No |
| Property Type | Residential |
| HOA | Yes |
| Subdivision Name | Bell Farm |
| Garage Y/N | Yes |
| Full Baths | 2 |
| High School | Statesville |
| City | Statesville |
| Association Name | CAMS |
| Senior Community Y/N | No |
| Lot Size Units | Acres |
| Carport Y/N | No |
| Elementary School | East Iredell |
| Middle/Junior High School | East Iredell |
| Additional Parcels Y/N | No |
| Builder Name | Lennar |
| Standard Status | Active |
| CAR_HOASubjectTo | Required |
| Construction Type | Site Built |
| Restrictions | Architectural Review,Subdivision |
| Tax Assessed Value | 283230 |
| Listing Terms | Cash,Conventional,FHA,VA Loan |
Interior Features
| Interior Amenities | Attic Stairs Pulldown,Breakfast Bar,Entrance Foyer,Kitchen Island,Open Floorplan,Pantry,Split Bedroom,Walk-In Closet(s) |
|---|---|
| Flooring | Carpet,Tile,Vinyl |
| Basement (Y/N) | No |
| Window Features | Insulated Window(s) |
| Fireplace Y/N | No |
| Above Grade Finished Area | 1644 |
| Laundry Features | Electric Dryer Hookup,Laundry Room,Washer Hookup |
| Total Bedrooms | 3 |
| Total Baths | 2 |
| SqFt Main | 1644 |
| SqFt Garage | 404 |
| Bedroom | 3 |
Exterior Features
| Parking Features | Driveway,Attached Garage,Garage Door Opener,Garage Faces Front |
|---|---|
| Lot Features | Private,Views |
| Water Source | City |
| Lot Size Area | 0.17 |
| Foundation Details | Slab |
| Lot Dimensions | 44'Rx125'x76'x124' |
| Road Surface Type | Concrete,Paved |
| Builder Model | Castleford |
| Road Responsibility | Publicly Maintained Road |
| Main Level Garage YN | Yes |
Amenities
- Foreclosure
- Views
- Short Sale
- New Construction
- Adult 55+
- Lease To Own
- No HOA Fees
- Furnished
- Primary On Main
- Air Conditioning
- Seller Finance
- Green
- Fixer Upper
- Horse
- Golf
- Fireplace
- Deck
- Garage
- Basement
- Pool
Property vs Single Family Average in 28625
Price
Year Built
Visits


